
Price Reduction


















Address
1511 E Longneedle Lane, Elkhorn, WI
Price
$ 425,000
Property Attributes
- ID#1977324
- TypeSingle Family
- Listing Status Active
- MunicipalityElkhorn
- CountyWALWORTH
- CityElkhorn
- NeighborhoodThe Pines
- Zip53121
- Style
- Year Built2019
- Taxes$ 5983
- Price$ 425,000
- Bedrooms5
- Full Bathrooms3
- Half Bathrooms0
- Sqr Footage2245
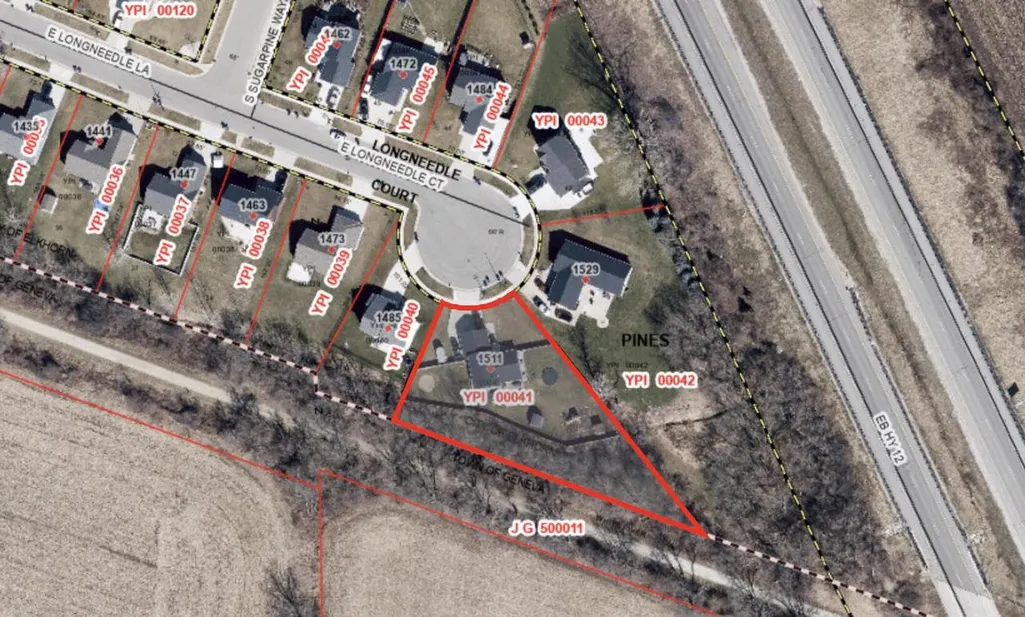
- Lot Size0.59 Acres
Data Source:
WIREX_METRO
Property Description
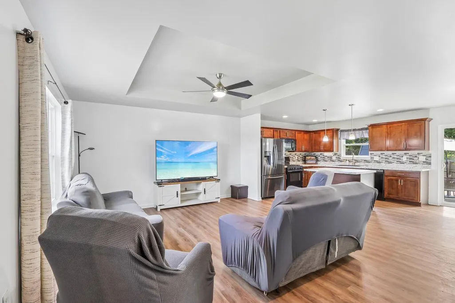
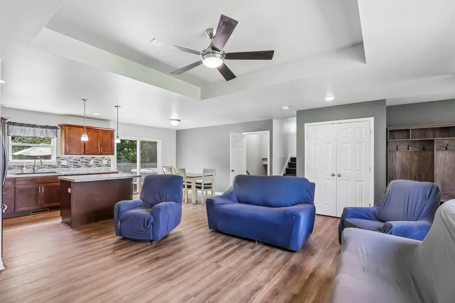
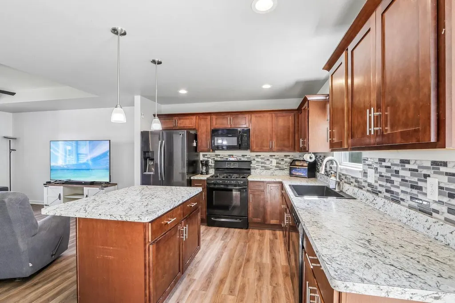
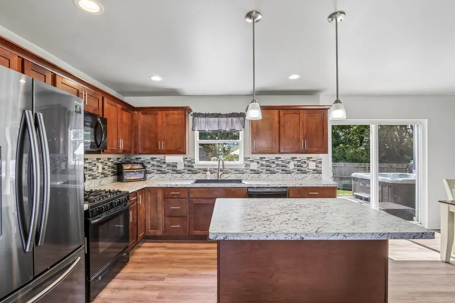
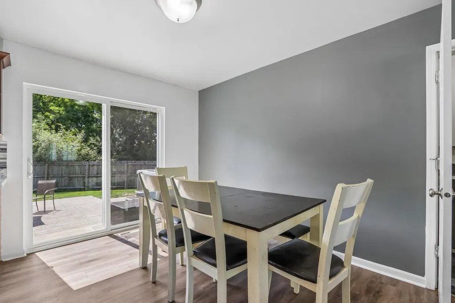
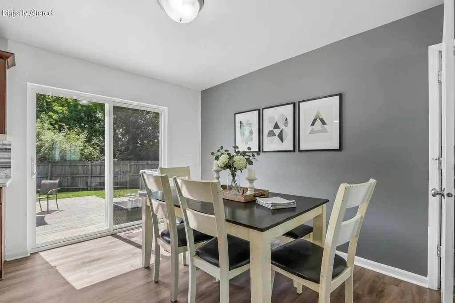
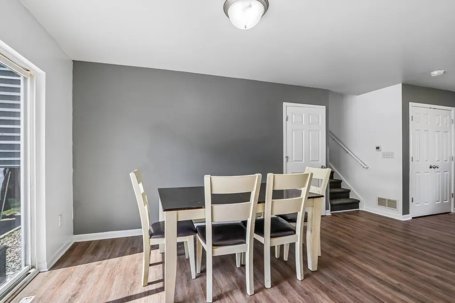
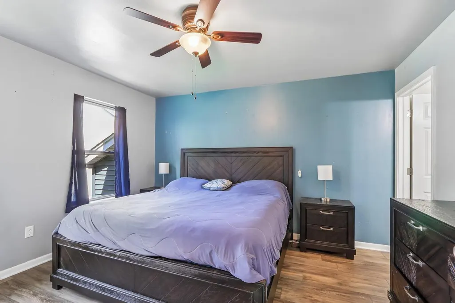
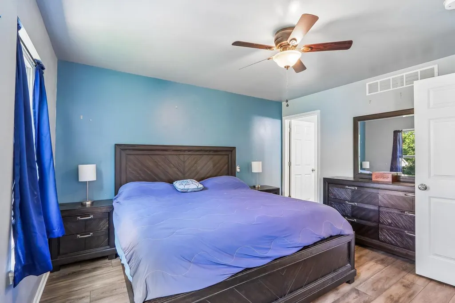
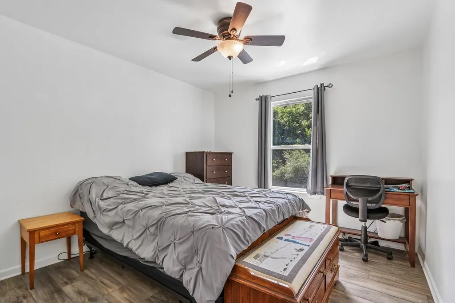
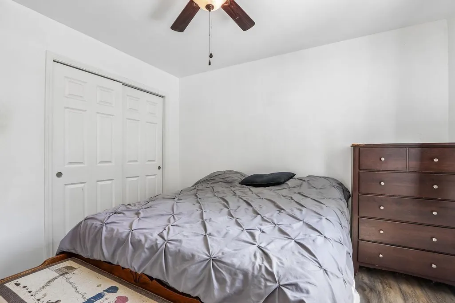
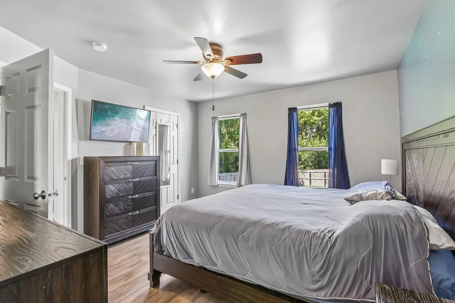
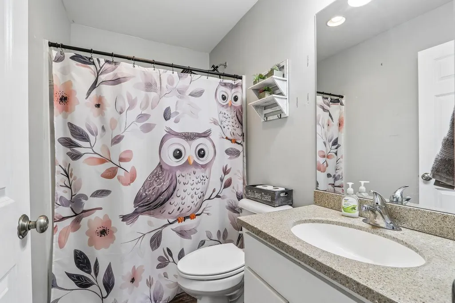
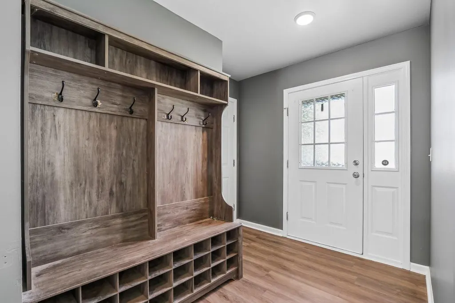
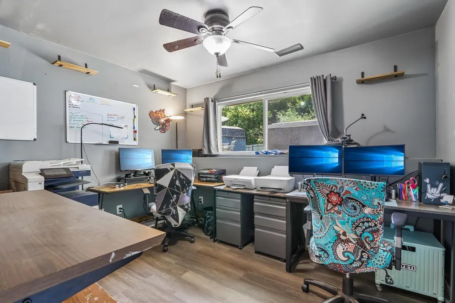
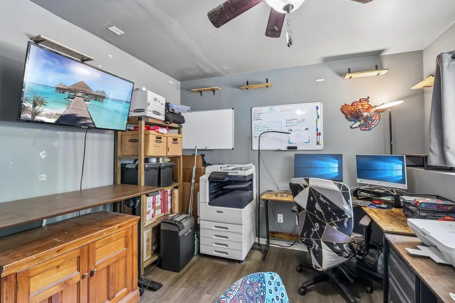
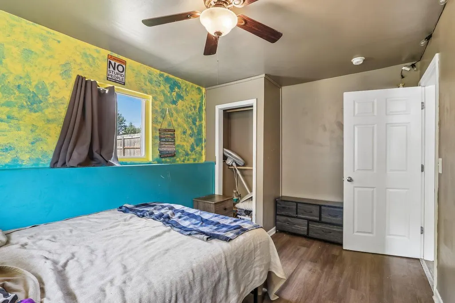
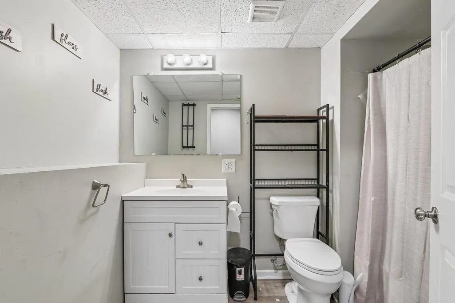
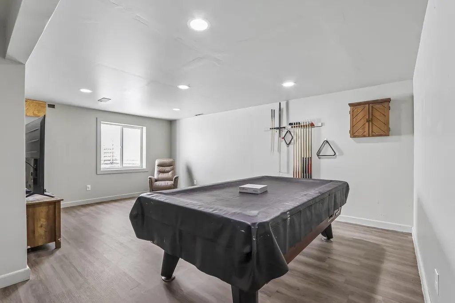
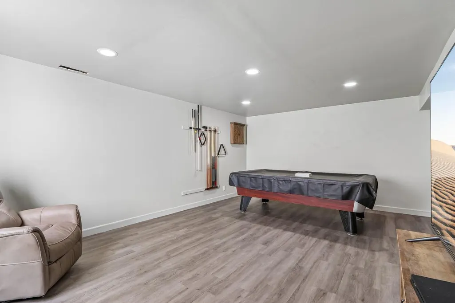
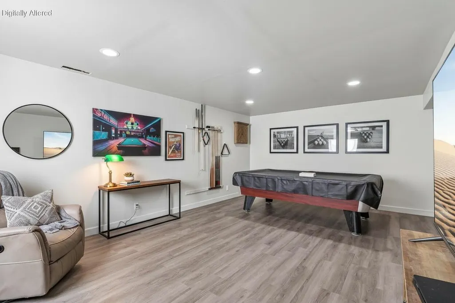
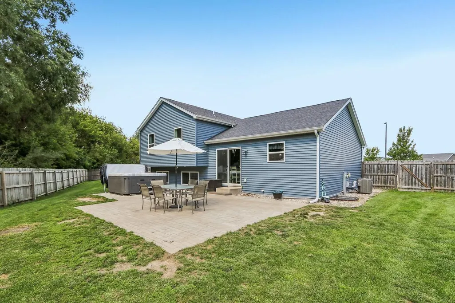
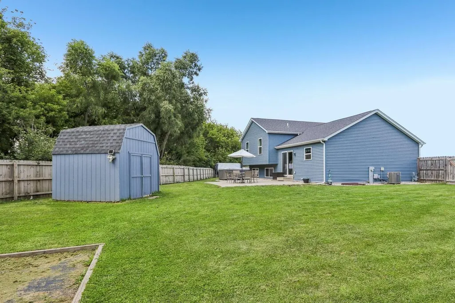
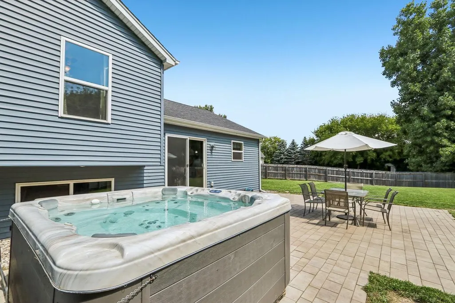
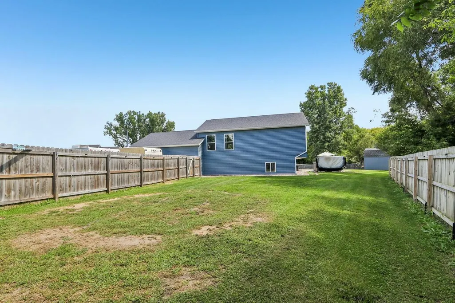
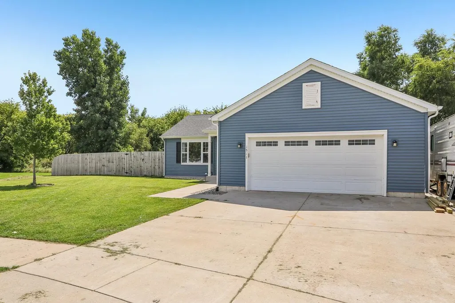
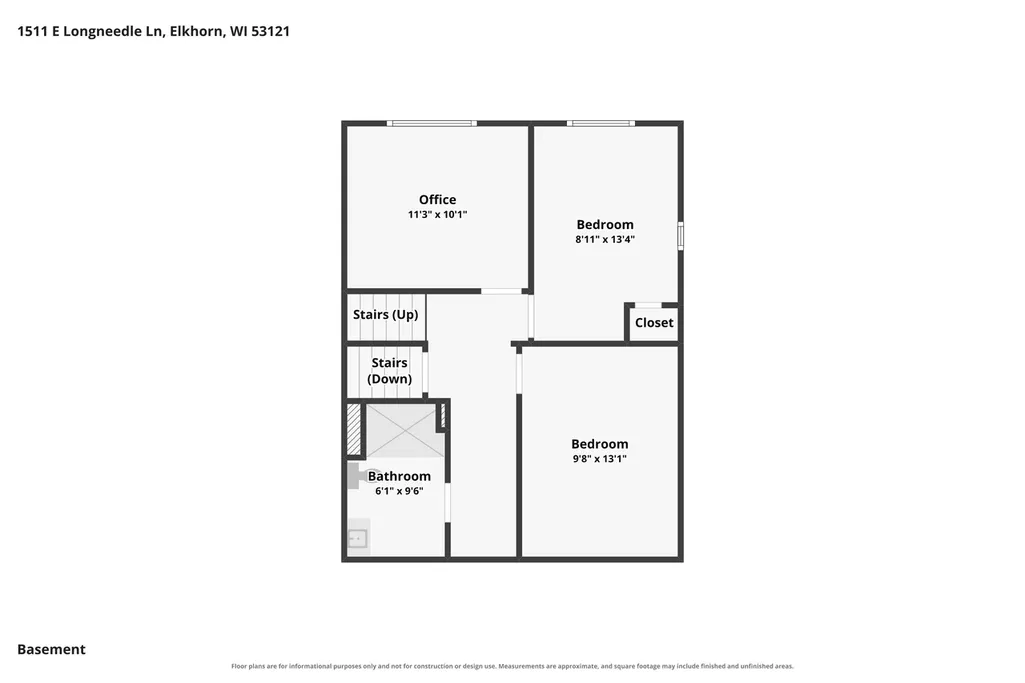
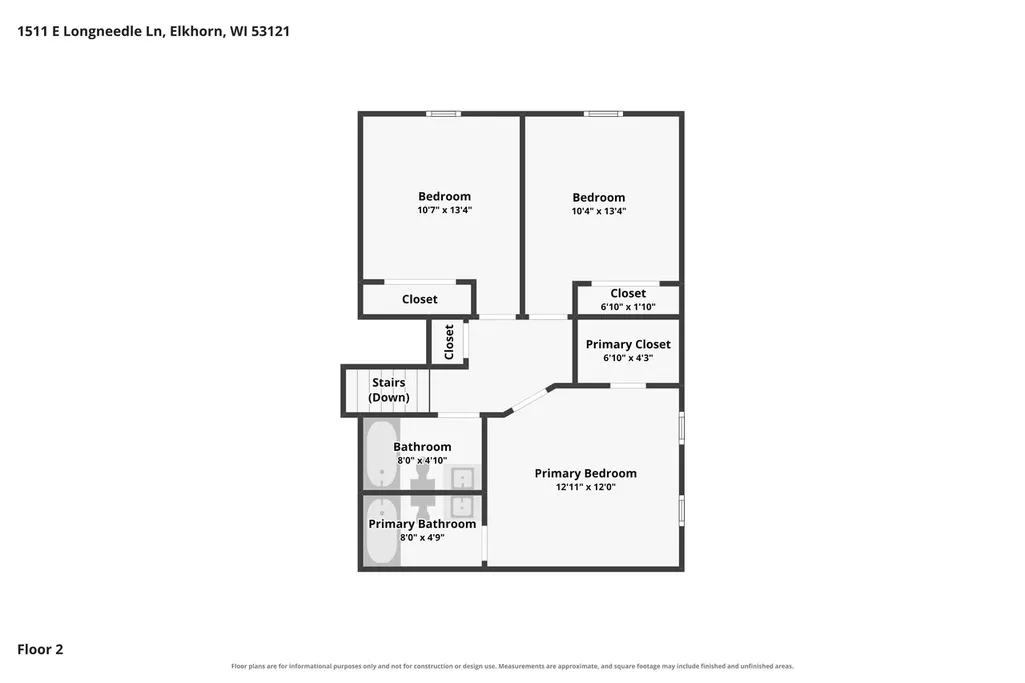
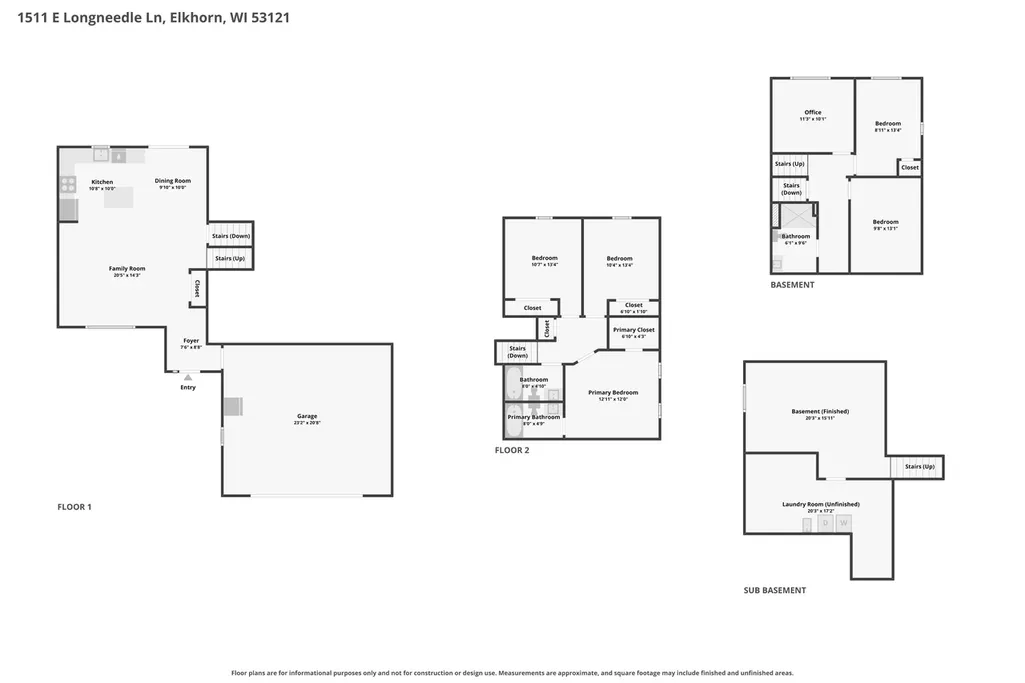
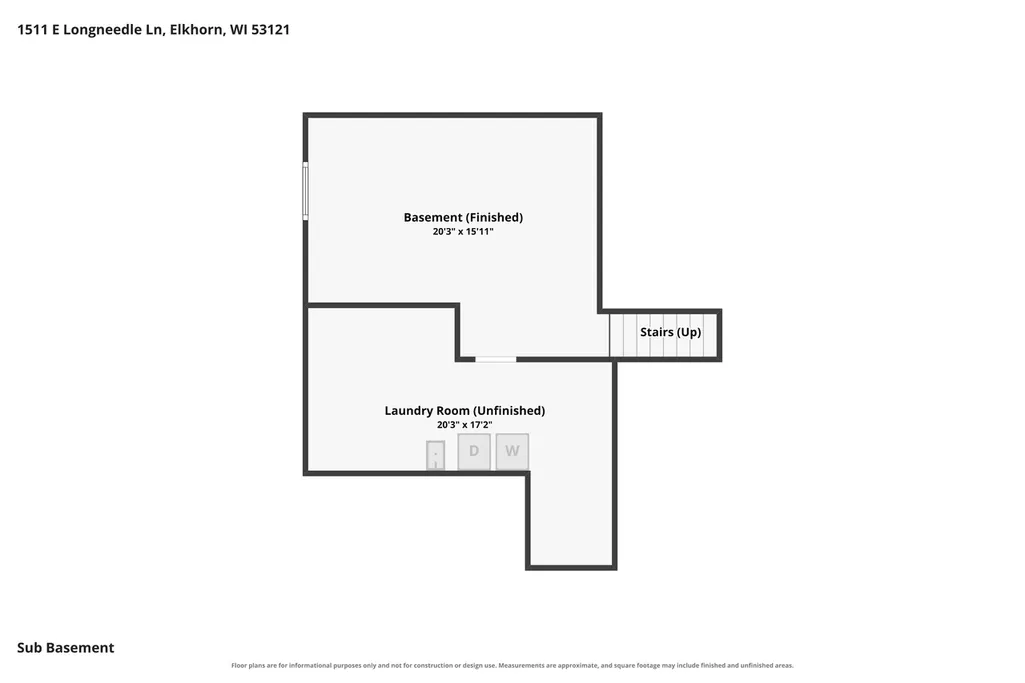
Welcome to your private retreat in Elkhorn! This thoughtfully designed quad-level home offers an expansive layout featuring 5 - 6 bedrooms and three bathrooms. Main Level and lower living areas, providing the perfect setup for both relaxation and hosting--and yes, the pool table is included! Situated on a .59 Acre fenced lot, where you'll find a storage shed and a private hot tub perfect for unwinding under the stars. Updated design with generous outdoor space and fun extras, this property is ready for its next chapter. Come see how this versatile space fits your lifestyle
| Middle School | High School |
|---|---|
| Elkhorn Area Middle School | Elkhorn Area High School |
| Price History | |
|---|---|
| 8/28/2026 | Listed $449,000 |
| 9/8/2026 | 6$425,000 |
General Features
| Sewer | Municipal Sewer,Municipal Water |
|---|---|
| Appliances | Dishwasher,Microwave,Range,Refrigerator |
| Garage | Opener Included,Attached,2 Car |
| Zoning | Res |
| Garage Spaces | 2.0 |
| Architectural Style | Other |
| Construction Materials | Vinyl |
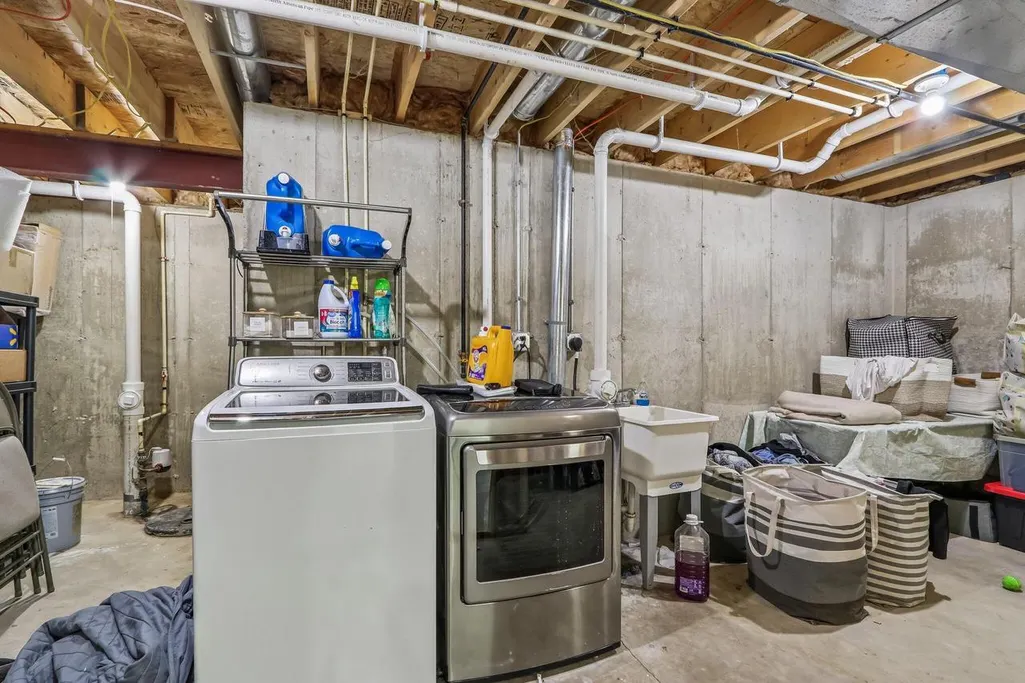
| Exclusions | Washer,Dryer and Sellers personal property |
| Bathrooms | 3.0 |
| Year Built | 2019 |
| Tax Year | 2025 |
| County | WALWORTH |
| New Construction | No |
| Property Type | Single-Family |
| Subdivision Name | The Pines |
| Listing Status | Active |
| Other Structures | Garden Shed |
| Full Baths | 3 |
| Directions | South on Highway H from Highway NN to the Pines of Elkhorn on the east side of Highway H. East on Pinecrest Ln to Longneedle. |
| High School | Elkhorn Area |
| City | ELKHORN |
| School District | Elkhorn Area |
| Tax Annual Amount | 5983.0 |
| Middle/Junior High School | Elkhorn Area |
| Virtual Tour | https://www.zillow.com/view-imx/92e1e700-5cdd-4564-b787-a3541b7a7e4d?wl=true&setAttribution=mls&initialViewType=pano |
| Standard Status | Active |
| Year Built Source | Assessor/Public Record |
| Virtual Tour | https://www.zillow.com/view-imx/92e1e700-5cdd-4564-b787-a3541b7a7e4d?wl=true&setAttribution=mls&initialViewType=pano |
| MunicipalityType | City |
| PostalCity | Elkhorn |
Interior Features
| Interior Amenities | Cable/Satellite Available,Hot Tub |
|---|---|
| Basement | Finished,Full |
| Living Room Length | 20 |
| Living Room Width | 15 |
| Heating/Cooling | Central Air,Forced Air |
| Total Bedrooms | 5 |
| OtherRm1Name | Other Room |
| RoomBedroomFourth1Level | Lower |
| RoomBedroomMaster1Length | 13 |
| RoomBedroomMaster1Level | Upper |
| RoomBedroomMaster1Width | 12 |
| RoomBedroomSecond1Length | 10 |
| RoomBedroomSecond1Level | Upper |
| RoomBedroomSecond1Width | 11 |
| RoomBedroomThird1Length | 10 |
| RoomBedroomThird1Level | Upper |
| RoomBedroomThird1Width | 11 |
| RoomKitchen1Length | 10 |
| RoomKitchen1Level | Main |
| RoomKitchen1Width | 10 |
| Living Room Level | Main |
| RoomOtherRm1Length | 11 |
| RoomOtherRm1Level | Lower |
| RoomOtherRm1Width | 10 |
Exterior Features
| Exterior Amenities | Fenced Yard |
|---|---|
| Inclusions | Range,Refrigerator,Dishwasher,Microwave,Pool Table,Hot tub |
| Waterfront | No |
| Building Type | Multi-Level |
| Heat Fuel | Natural Gas |
| Acreage | 1/2 to 1 |
| Building Area Total | 2245.00 |
| Lot Size Acres | 0.59 |
| FarmYN | No |
Amenities
- Foreclosure
- Views
- Short Sale
- New Construction
- Adult 55+
- Lease To Own
- No HOA Fees
- Furnished
- Primary On Main
- Air Conditioning
- Seller Finance
- Green
- Fixer Upper
- Horse
- Golf
- Fireplace
- Deck
- Garage
- Basement
- Pool
Property vs Single Family Average in 53121
Price
Taxes
Year Built
Visits
 REALTORS® Association of Northeast Wisconsin All information deemed reliable but not guaranteed. All properties are subject to prior sale, change or withdrawal. Neither listing broker(s), nor Berkshire Hathaway HomeServices Fox Cities Realty, nor RANWMLS shall be responsible for any typographical errors, misinformation, misprints and shall be held totally harmless. Listing(s) information is provided for consumer's personal, non-commercial use and may not be used for any purpose other than to identify prospective properties consumers may be interested in purchasing. The data relating to real estate for sale on this website comes in part from the Internet Data Exchange program of the Multiple Listing Service. Real estate listings held by brokerage firms other than Berkshire Hathaway HomeServices Fox Cities Realty may be marked with the Internet Data Exchange logo and detailed information about those properties will include the name of the listing broker(s) when required by the MLS. Copyright ©2026 REALTORS Association of Northeast WI MLS, Inc. All rights reserved. Last Updated: September 21, 2026 4:09 PM UTC
 REALTORS® Wisconsin Real Estate Exchange (WIREX). All information deemed reliable but not guaranteed. Information is supplied by seller and other third parties and has not been verified. All properties are subject to prior sale, change or withdrawal. Neither listing broker(s), nor Berkshire Hathaway HomeServices Fox Cities Realty, nor WIREX MLS shall be responsible for any typographical errors, misinformation, misprints and shall be held totally harmless. Listing(s) information is provided for consumer's personal, non-commercial use and may not be used for any purpose other than to identify prospective properties consumers may be interested in purchasing. The data relating to real estate for sale on this website comes in part from the Internet Data Exchange program of the Multiple Listing Service. Real estate listings held by brokerage firms other than Berkshire Hathaway HomeServices Fox Cities Realty may be marked with the Internet Data Exchange logo and detailed information about those properties will include the name of the listing broker(s) when required by the MLS. Copyright ©2026 Wisconsin Real Estate Exchange (WIREX) MLS, Inc. All rights reserved. Last Updated: September 21, 2026 3:51 PM UTC
