
Golf Course - Primary on Main

















Address
2953 Latigo Trace, Sun Prairie, WI
Price
$ 1,499,999
Property Attributes
- ID#2031007
- TypeSingle Family
- Listing Status Active
- MunicipalityBristol
- CountyDANE
- CitySun Prairie
- NeighborhoodWellington Trace
- Zip53590
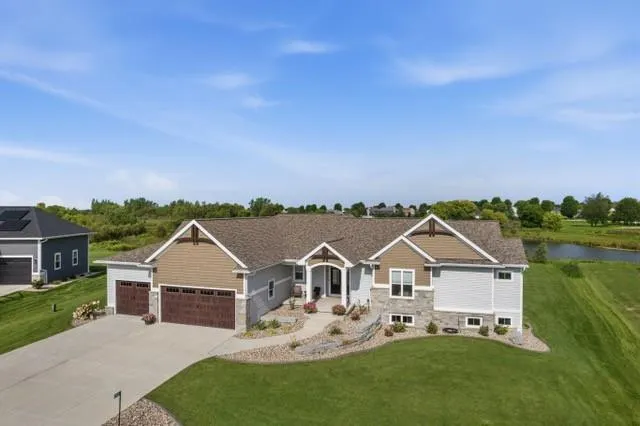
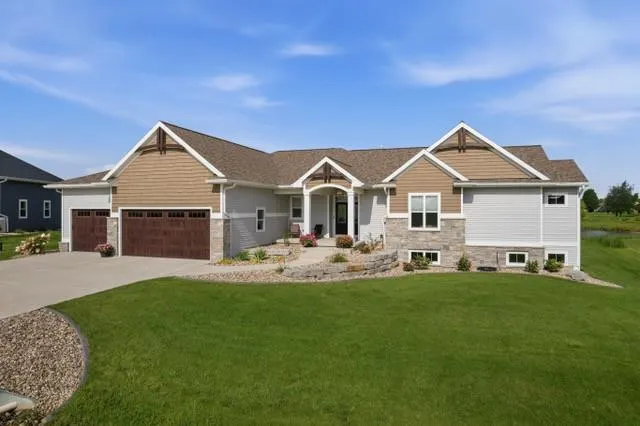
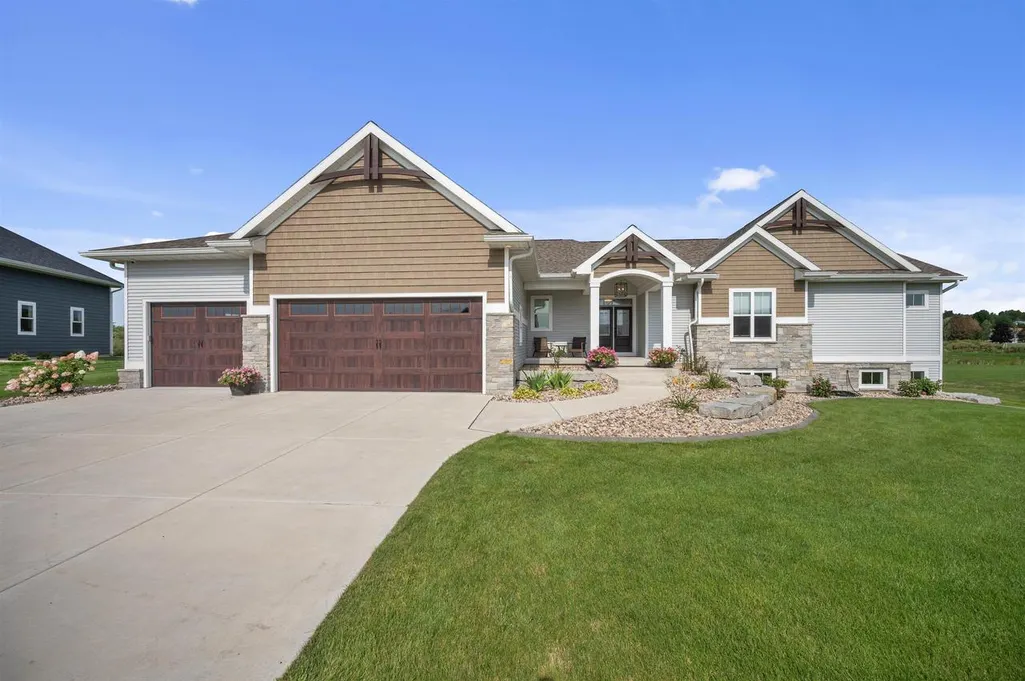
- StyleRanch
- Year Built2022
- Taxes$ 11437
- Price$ 1,499,999
- Bedrooms4
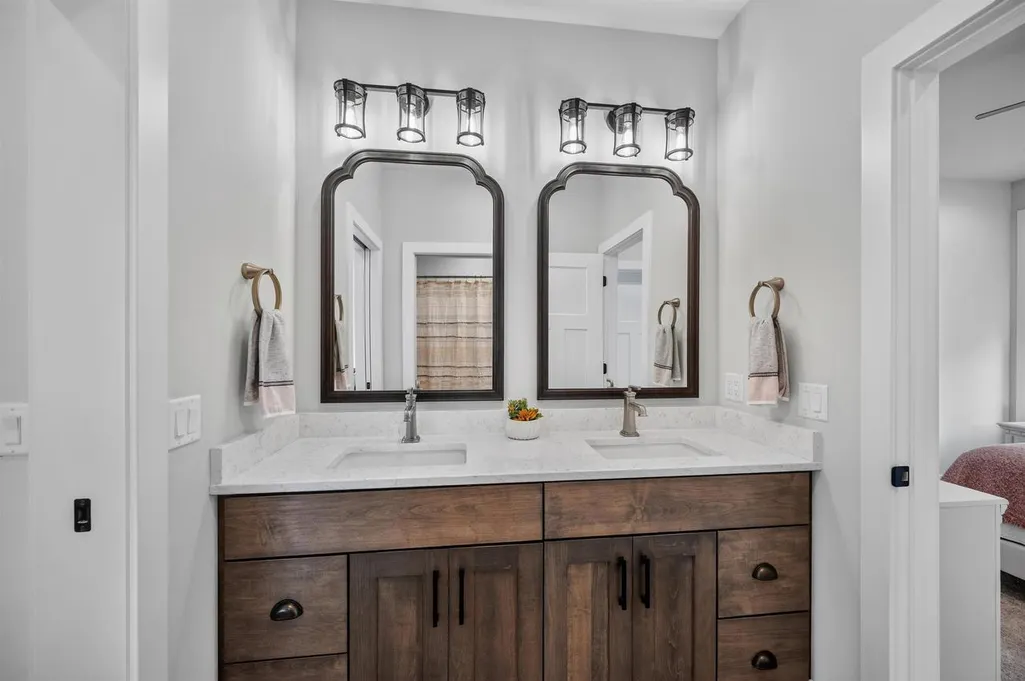
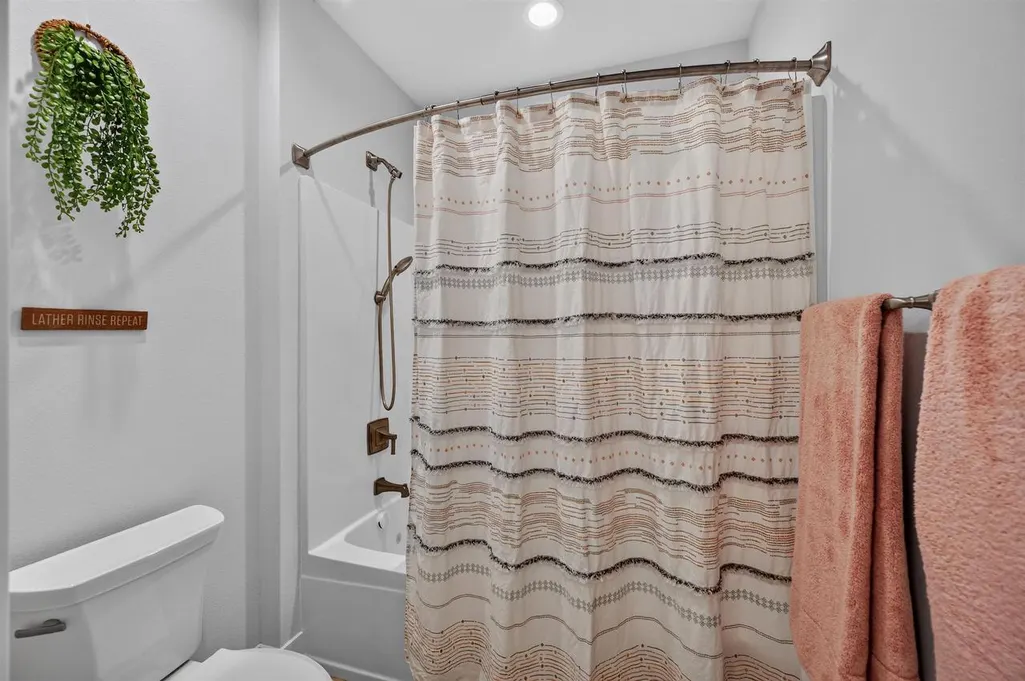
- Full Bathrooms3
- Half Bathrooms2
- Sqr Footage4129
- Lot Size0.79 Acres
Data Source:
WIREX_SCW
Property Description
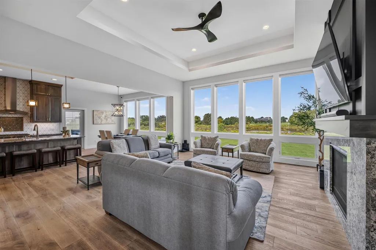
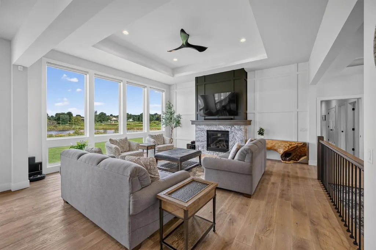
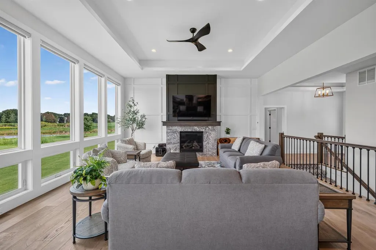
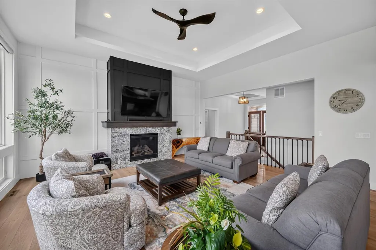
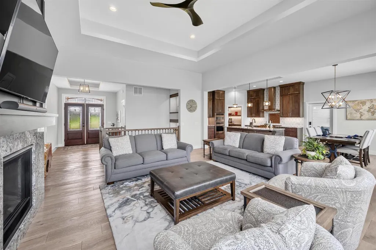
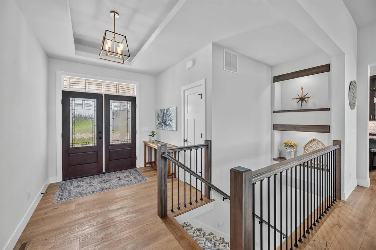
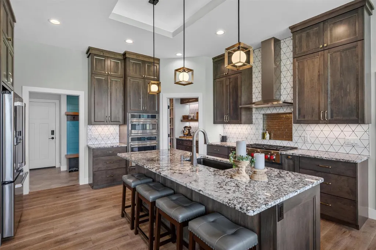
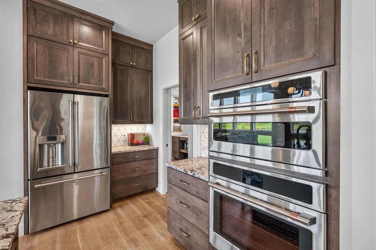
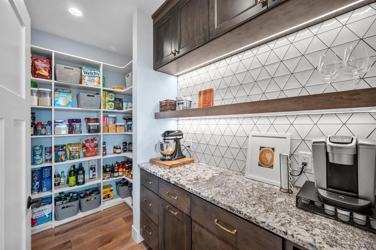
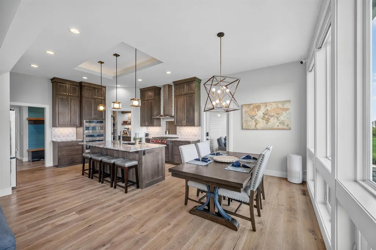
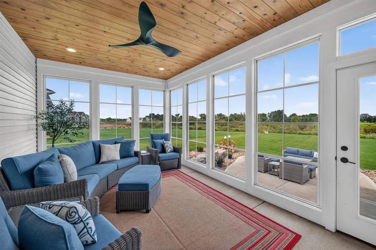
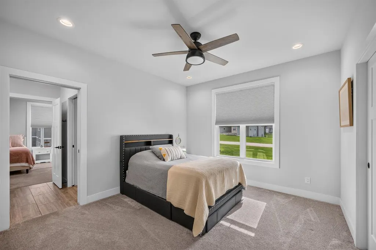
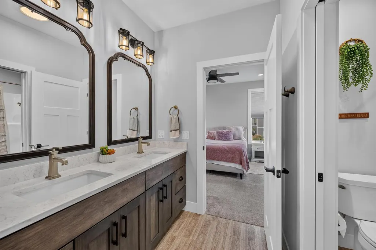
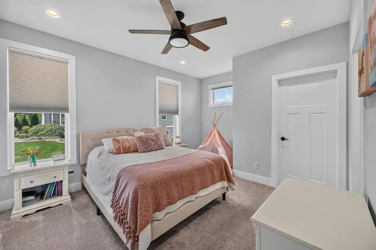
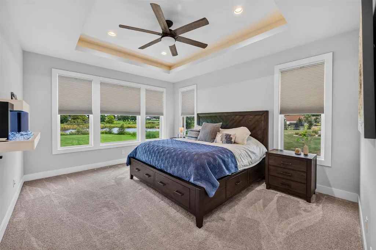
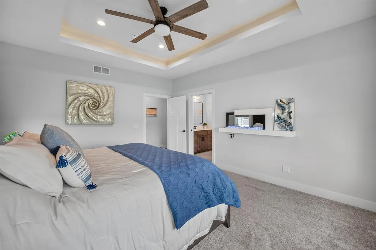
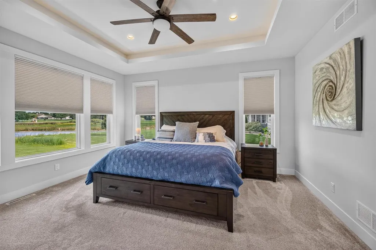
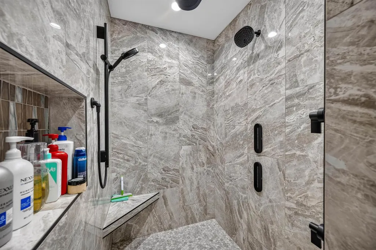
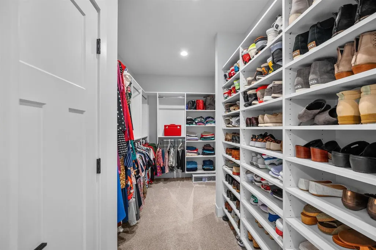
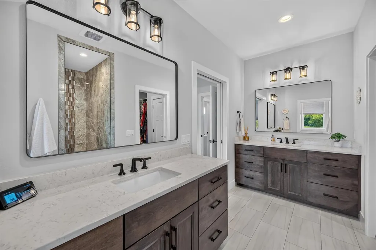
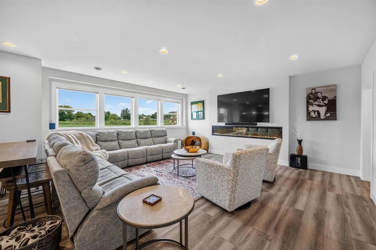
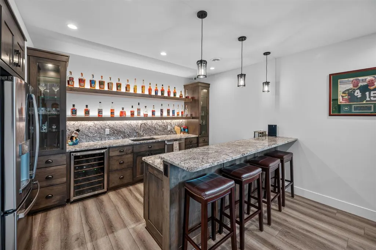
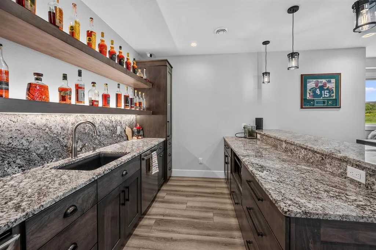
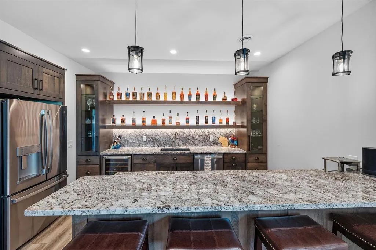
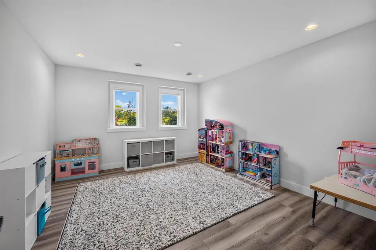
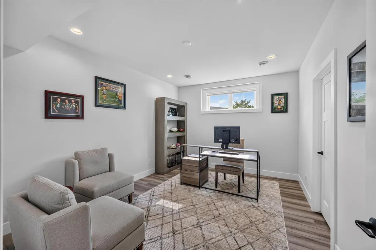
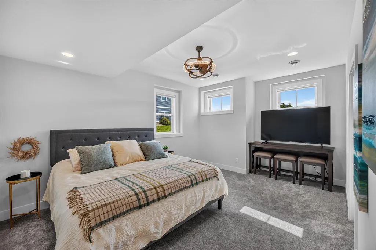
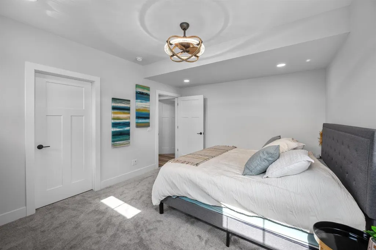
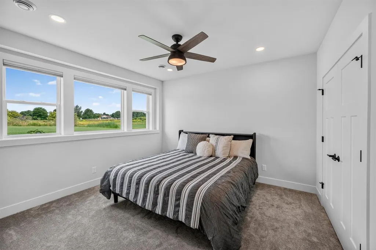
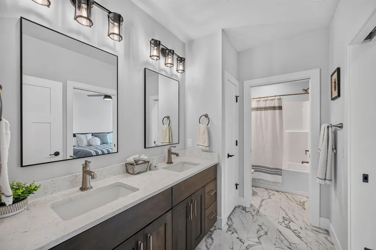
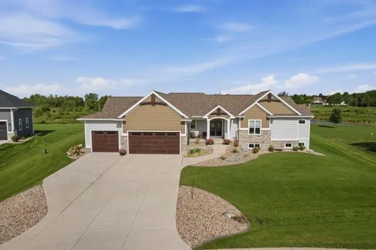
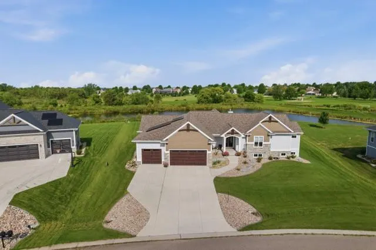
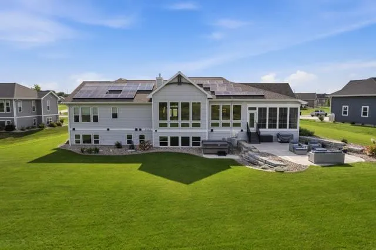
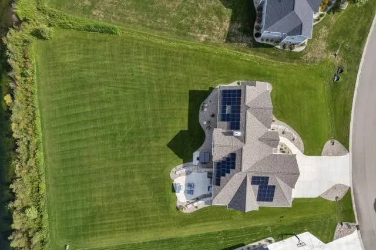
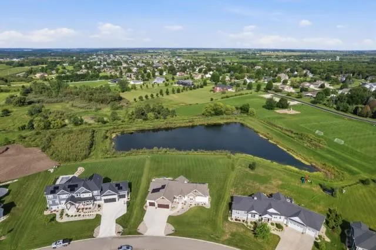
Welcome Home - Where Every Evening Ends in a Sunset Over the Pond This custom 2022 build by Marten Building & Design is a showstopper adapted from their Parade plan. Soak in the hot tub as the sky turns golden over the water, or unwind at the lower-level bar for game nights and gatherings. Multiple flex rooms flow with your life, home office, gym, studio, playroom, you name it. 1300 SF garage includes a bay that is alerady prepped for a golf simulator. The primary suite is a true retreat with a spa shower experience, massive closet and private laundry. Custom Amish cabinetry is featured throughout the home. Smart-home extras include powered blackout blinds, full security with water sensors, and a fully paid 38-panel solar system that can reduce or wipe out your electric bill. Set in a sought-after Sun Prairie schools community with low Bristol taxes-close to shopping, dining and the Prairie Athletic Club. This isn't just a house, it's the life you'll love coming home to.
| Elementary School | Middle School | High School |
|---|---|---|
| Token Springs Elementary School | Central Heights Middle School | Sun Prairie East High School |
| Price History | |
|---|---|
| 8/21/2026 | Listed $1,499,999 |
General Features
| Sewer | Well,Shared Well,Private Septic System |
|---|---|
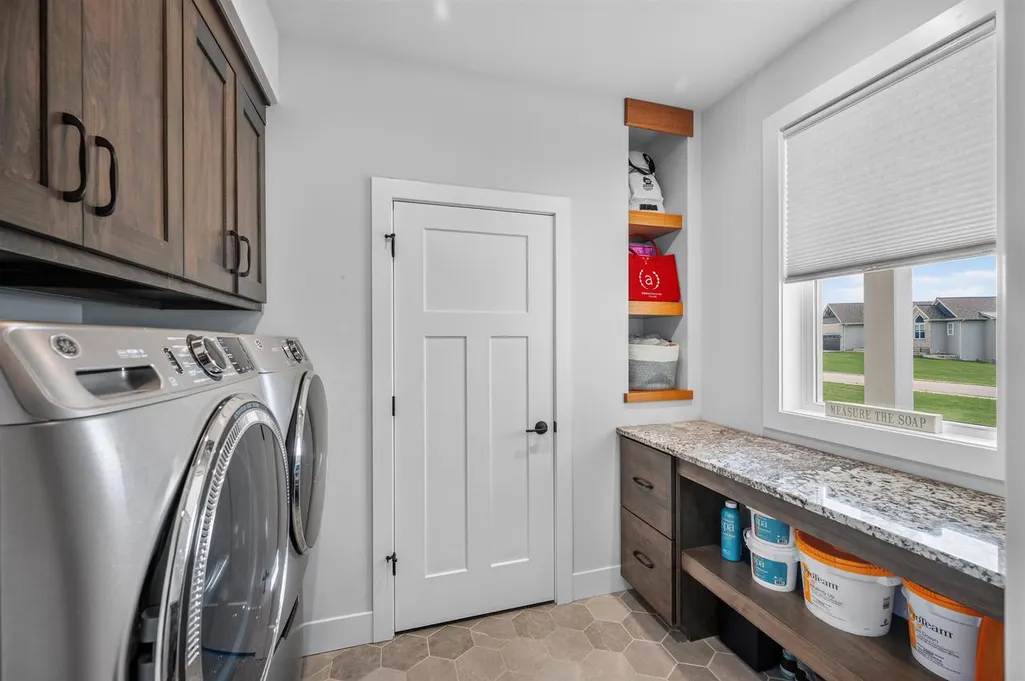
| Appliances | Refrigerator,Dishwasher,Microwave,Disposal,Washer,Dryer |
| Garage | Attached,Heated,Opener Included,Basement Access,4 Car,Garage Door Over 8 Feet,Electric Car Charger,Garage Stall Over 26 Feet Deep |
| Zoning | Res |
| HOA Fee | 0.0 |
| Garage Spaces | 3.0 |
| Architectural Style | Ranch |
| Construction Materials | Vinyl,Stone |
| Exclusions | monitoring for security system,sonos/sound equipment,sellers personal property,staging materials |
| Bathrooms | 3.5 |
| Year Built | 2022 |
| Tax Year | 2025 |
| Assoc Fee Paid Per | Unknown |
| County | DANE |
| New Construction | No |
| Property Type | Single-Family |
| Subdivision Name | Wellington Trace |
| Listing Status | Active |
| Full Baths | 3 |
| Directions | N on Bird St to Aubrey Mews,Left to Latigo Trace,home on the left. |
| High School | Sun Prairie East |
| City | BRISTOL |
| School District | Sun Prairie |
| Elementary School | Token Springs |
| Tax Annual Amount | 11437.0 |
| Middle/Junior High School | Central Heights |
| Virtual Tour | https://my.matterport.com/show/?m=DEYjoLHcYRw&mls=1 |
| Standard Status | Active |
| Year Built Source | Builder |
| Virtual Tour | https://my.matterport.com/show/?m=DEYjoLHcYRw |
| MunicipalityType | Town |
| PostalCity | Sun Prairie |
Interior Features
| Interior Amenities | Walk-in closet(s),Great Room,Cathedral/vaulted ceiling,Water Softener,Security System,Wet Bar,Cable/Satellite Available,WhirlPool/HotTub,Hot Tub,Some Smart Home Features |
|---|---|
| Basement | Full,Exposed,Full Size Windows,Finished,Sump Pump,8'+ Ceiling,Radon Mitigation System,Poured Concrete |
| Dining in Kitchen? | Pantry,Kitchen Island |
| Dining Room Width | 10 |
| Family Room Length | 21 |
| Family Room Width | 19 |
| Living Room Length | 18 |
| Living Room Width | 19 |
| Dining Room Length | 14 |
| Heating/Cooling | Forced Air,Central Air,Air Cleaner,Air exchanger |
| Half Baths | 2 |
| Total Bedrooms | 4 |
| OtherRm1Name | Screened Porch |
| OtherRm2Name | Bonus Room |
| RoomBedroomFourth1Length | 12 |
| RoomBedroomFourth1Level | Lower |
| RoomBedroomFourth1Width | 13 |
| RoomBedroomMaster1Length | 13 |
| RoomBedroomMaster1Level | Main |
| RoomBedroomMaster1Width | 16 |
| RoomBedroomSecond1Length | 12 |
| RoomBedroomSecond1Level | Main |
| RoomBedroomSecond1Width | 12 |
| RoomBedroomThird1Length | 12 |
| RoomBedroomThird1Level | Main |
| RoomBedroomThird1Width | 15 |
| RoomDiningRoom1Level | Main |
| RoomFamilyRm1Level | Lower |
| RoomKitchen1Length | 16 |
| RoomKitchen1Level | Main |
| RoomKitchen1Width | 14 |
| Living Room Level | Main |
| RoomOtherRm1Length | 19 |
| RoomOtherRm1Level | Main |
| RoomOtherRm1Width | 12 |
| RoomOtherRm2Length | 12 |
Exterior Features
| Exterior Amenities | Screened porch,Patio,Sprinkler System |
|---|---|
| Inclusions | Fridge,Dishwasher,Wall,Oven/Micro,Cooktop,Venthood,Bsmt Fridge,Bsmt DW,Bsmt wine fridge,window treatments,38 panel solar system,sprinkler system,water softener,hot tub,TV mounts,security cameras,ring |
| Waterfront | No |
| Building Type | 1 Story |
| Heat Fuel | Natural Gas,Solar |
| Building Area Total | 4129.00 |
| Lot Size Acres | 0.79 |
| FarmYN | No |
| Water Features | Pond |
Amenities
- Foreclosure
- Views
- Short Sale
- New Construction
- Adult 55+
- Lease To Own
- No HOA Fees
- Furnished
- Primary On Main
- Air Conditioning
- Seller Finance
- Green
- Fixer Upper
- Horse
- Golf
- Fireplace
- Deck
- Garage
- Basement
- Pool
Property vs Single Family Average in 53590
Price
Taxes
Year Built
 REALTORS® Association of Northeast Wisconsin All information deemed reliable but not guaranteed. All properties are subject to prior sale, change or withdrawal. Neither listing broker(s), nor Berkshire Hathaway HomeServices Fox Cities Realty, nor RANWMLS shall be responsible for any typographical errors, misinformation, misprints and shall be held totally harmless. Listing(s) information is provided for consumer's personal, non-commercial use and may not be used for any purpose other than to identify prospective properties consumers may be interested in purchasing. The data relating to real estate for sale on this website comes in part from the Internet Data Exchange program of the Multiple Listing Service. Real estate listings held by brokerage firms other than Berkshire Hathaway HomeServices Fox Cities Realty may be marked with the Internet Data Exchange logo and detailed information about those properties will include the name of the listing broker(s) when required by the MLS. Copyright ©2026 REALTORS Association of Northeast WI MLS, Inc. All rights reserved. Last Updated: September 21, 2026 4:09 PM UTC
 REALTORS® Wisconsin Real Estate Exchange (WIREX). All information deemed reliable but not guaranteed. Information is supplied by seller and other third parties and has not been verified. All properties are subject to prior sale, change or withdrawal. Neither listing broker(s), nor Berkshire Hathaway HomeServices Fox Cities Realty, nor WIREX MLS shall be responsible for any typographical errors, misinformation, misprints and shall be held totally harmless. Listing(s) information is provided for consumer's personal, non-commercial use and may not be used for any purpose other than to identify prospective properties consumers may be interested in purchasing. The data relating to real estate for sale on this website comes in part from the Internet Data Exchange program of the Multiple Listing Service. Real estate listings held by brokerage firms other than Berkshire Hathaway HomeServices Fox Cities Realty may be marked with the Internet Data Exchange logo and detailed information about those properties will include the name of the listing broker(s) when required by the MLS. Copyright ©2026 Wisconsin Real Estate Exchange (WIREX) MLS, Inc. All rights reserved. Last Updated: September 21, 2026 3:51 PM UTC
