
Open House Sun, Sep 27th 2:00 PM - 4:00 PM - Water Views - Primary on Main

















Address
N6819 Canter Court, Lake Mills, WI
Price
$ 950,000
Property Attributes
- ID#2032958
- TypeSingle Family
- Listing Status Active
- MunicipalityLake Mills
- CountyJEFFERSON
- CityLake Mills
- NeighborhoodShorewood Hills
- Zip53551
- StyleRanch
- Year Built2013
- Taxes$ 7510
- Price$ 950,000
- Bedrooms4
- Full Bathrooms3
- Half Bathrooms0
- Sqr Footage5122
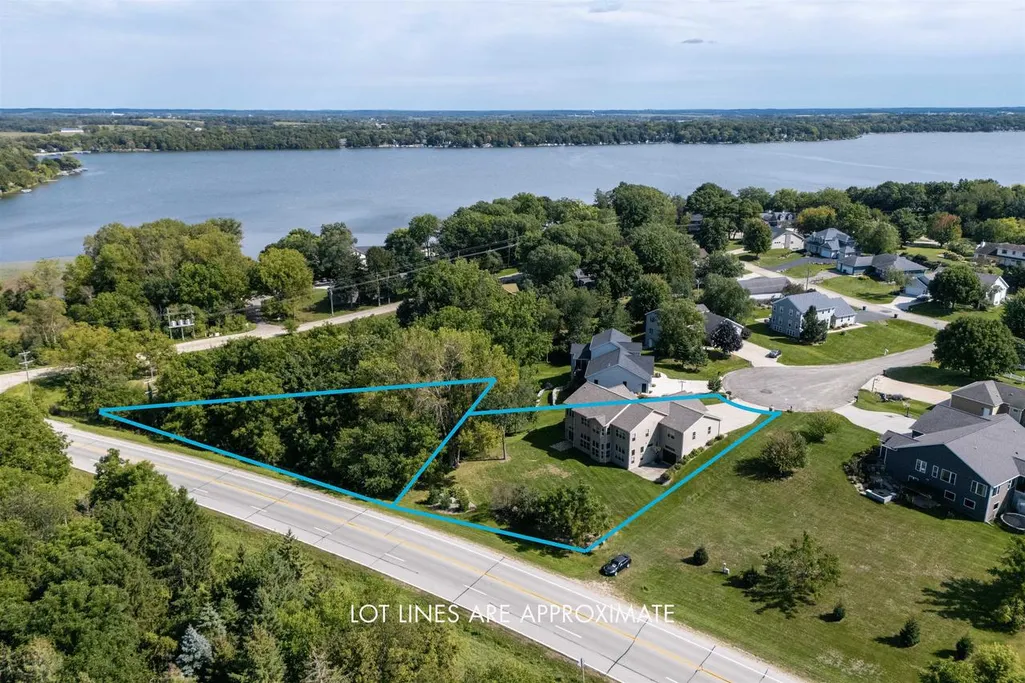
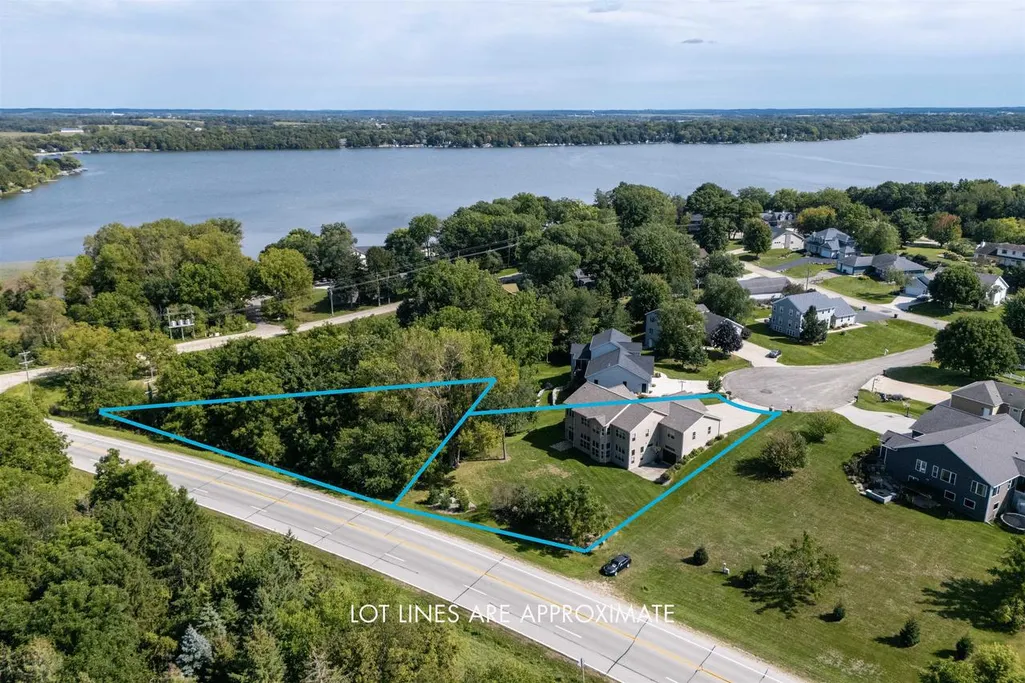
- Lot Size0.47 Acres
Data Source:
WIREX_SCW
Property Description
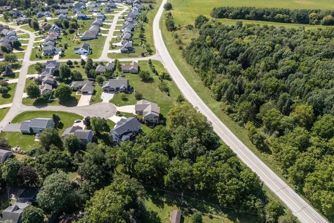
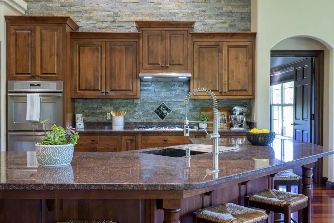
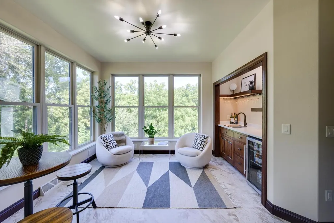
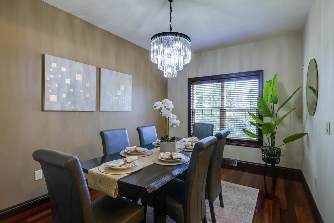
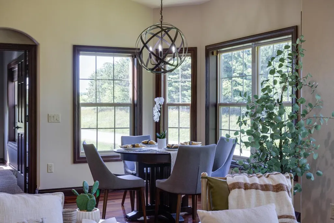
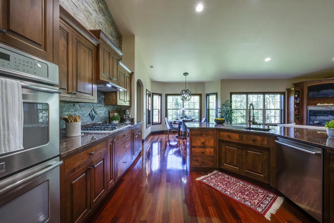
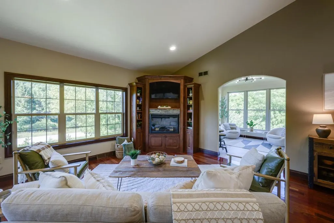
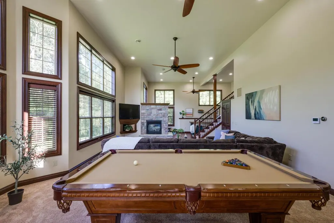
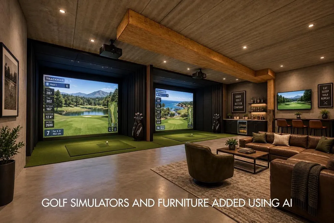
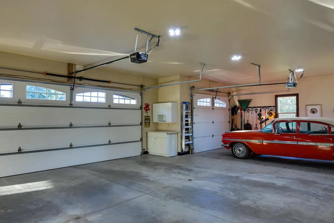
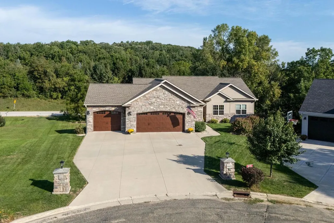
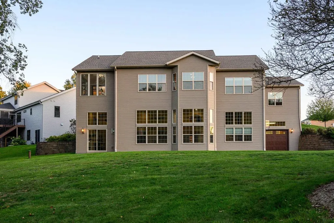
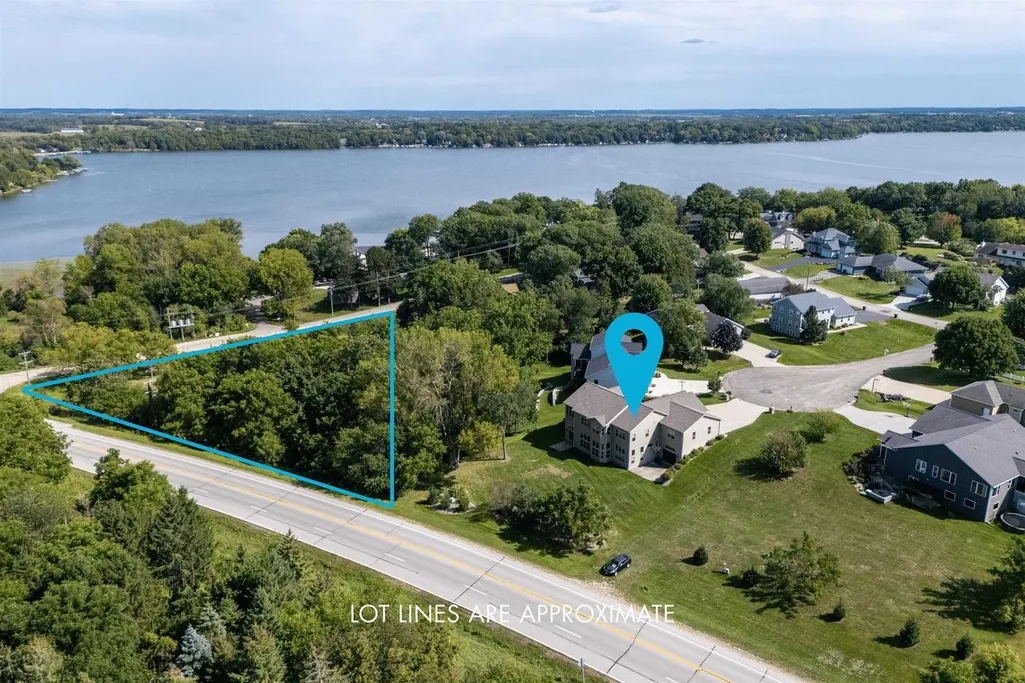
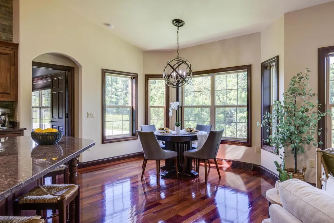
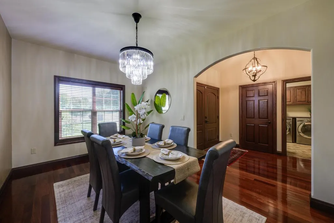
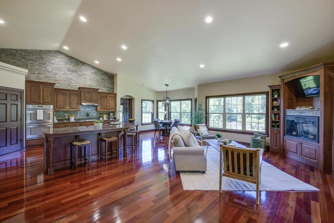
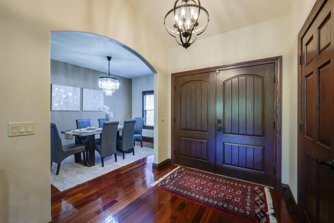
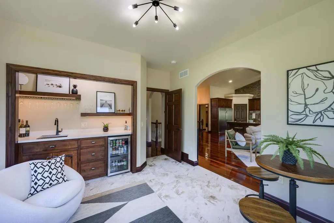
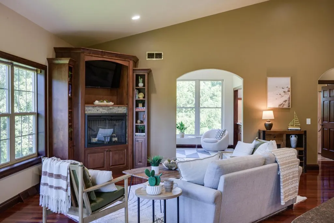
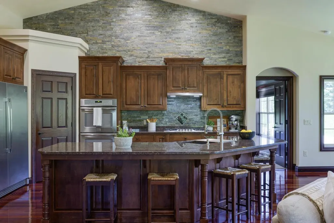
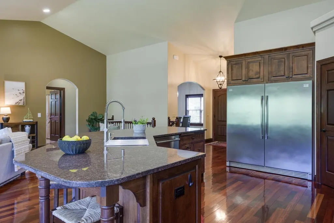
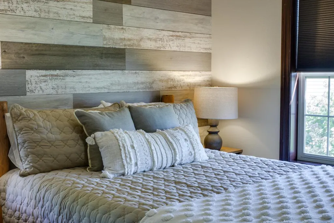
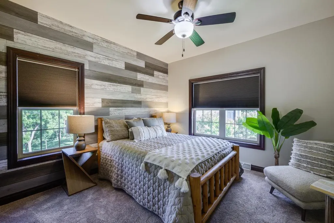
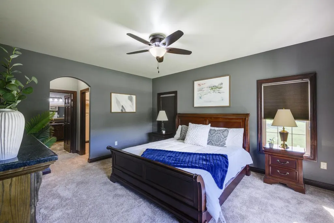
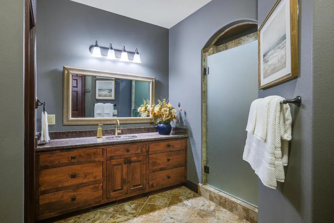
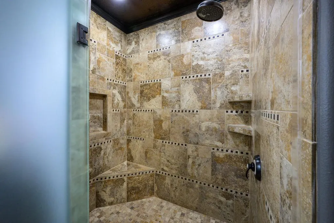
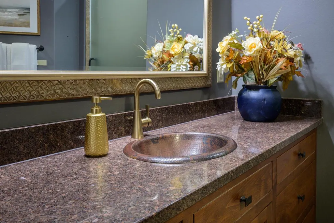
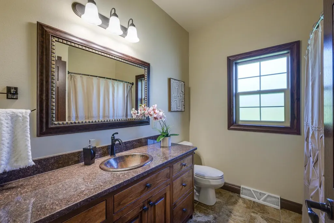
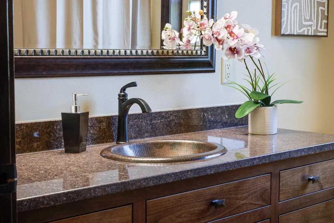
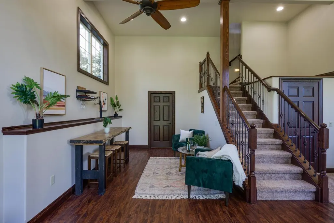
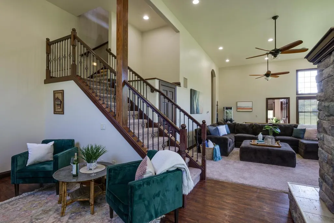
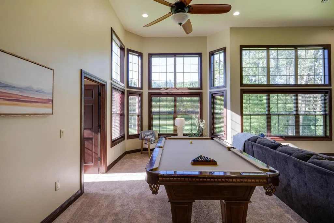
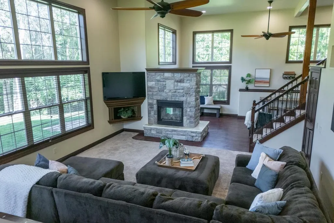
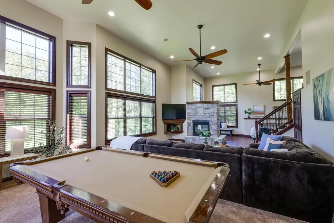
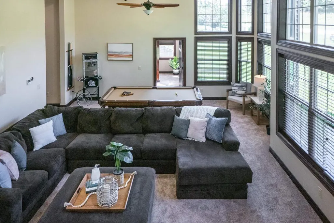
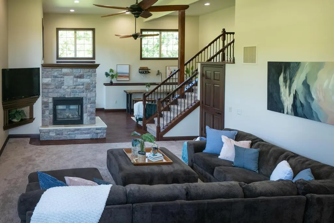
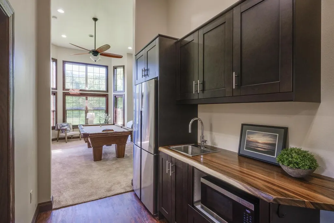
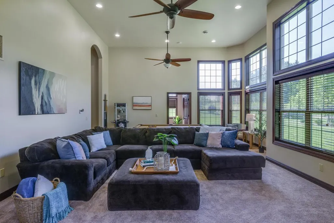
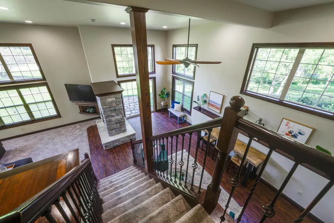
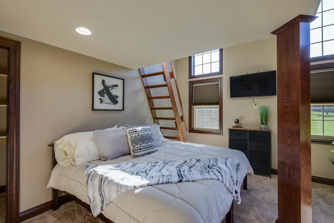
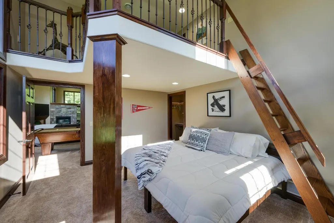
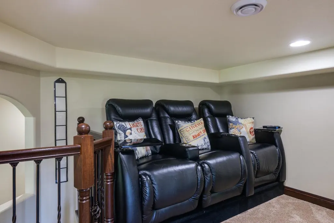
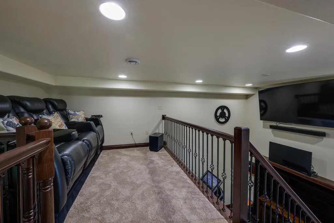
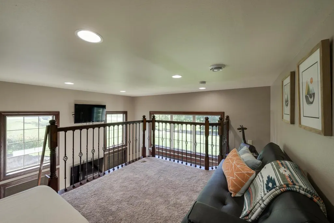
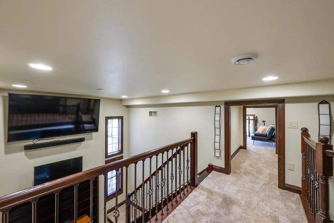
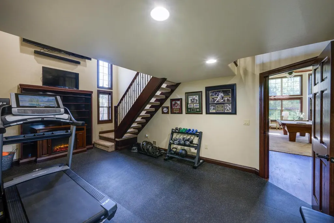
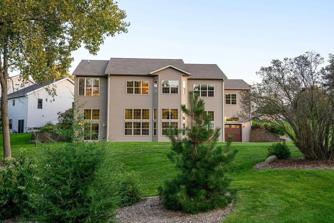
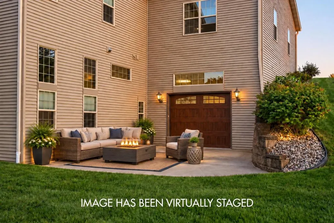
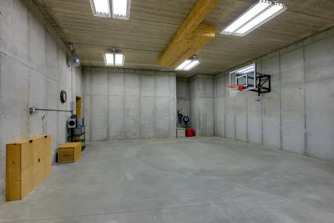
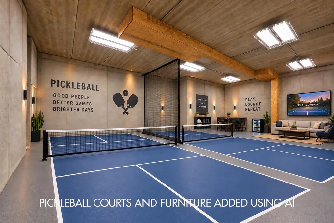
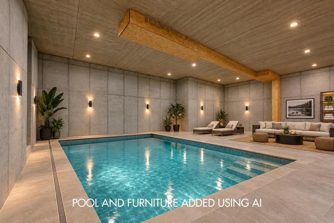
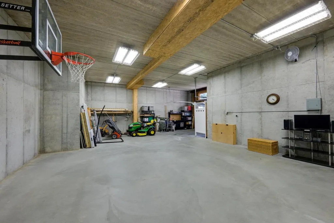
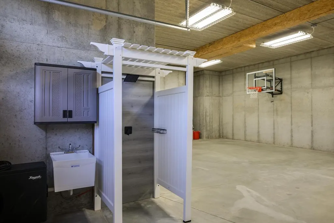
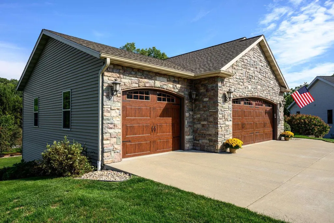
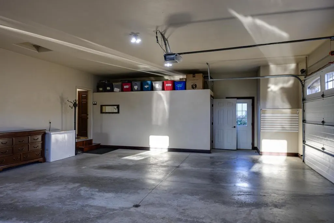
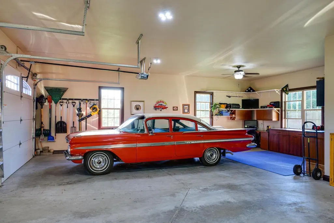
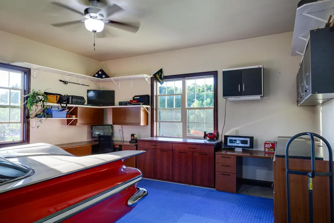
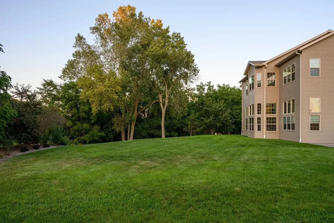
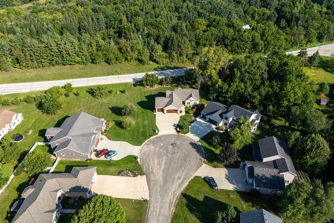
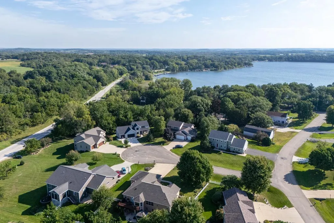
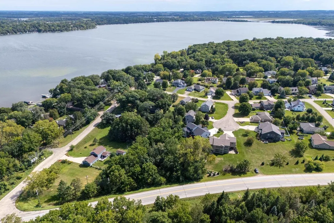
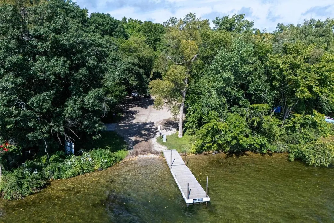
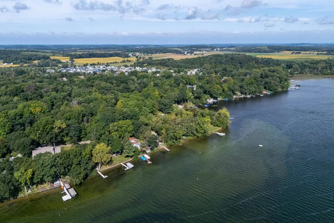
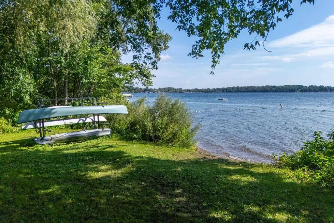
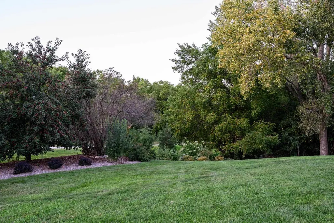
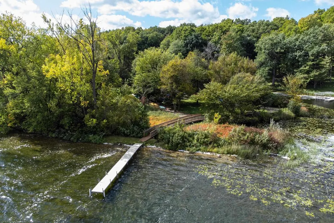
An estate that feels like an escape. Set on a spacious 0.47 lot on a quiet cul-de-sac in coveted Shorewood Hills, this exceptional property pairs timeless architecture, remarkable craftsmanship & modern engineering. Soaring ceilings, custom millwork, a chef?s kitchen with Wisconsin red granite & professional-grade appliances, and a beautifully renovated sunroom with wet bar create an unforgettable main level. The finished lower level offers a balcony-style theater, huge rec space, family room, fitness room, kitchen, bedroom, bath & abundant storage. PLUS, two oversized, heated 3-car garages offer extraordinary space for collectors, hobbies or recreation, bring your imagination! Enjoy seasonal Rock Lake views & private deeded lake access! Plus 2% FLEX CREDIT offered by Sellers toward a 2-1 rate buy-down or however Buyer chooses.
| Elementary School | Middle School | High School |
|---|---|---|
| Lake Mills Elementary School | Lake Mills Middle School | Lake Mills High School |
| Price History | |
|---|---|
| 9/18/2026 | Listed $950,000 |
General Features
| Sewer | Municipal Sewer,Well |
|---|---|
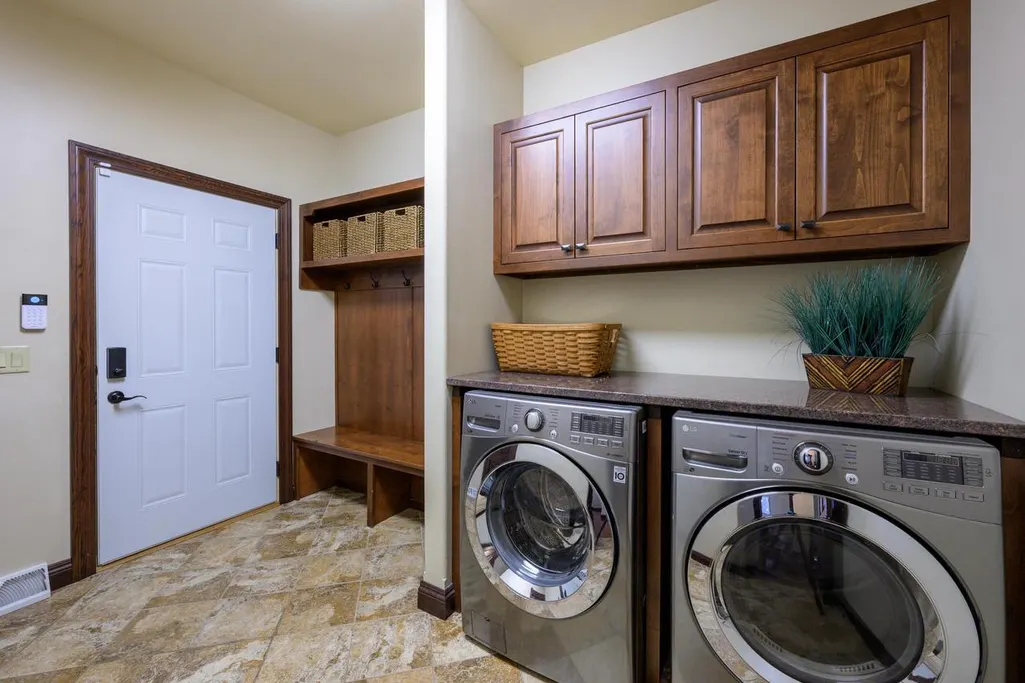
| Appliances | Refrigerator,Dishwasher,Microwave,Disposal,Washer,Dryer |
| Garage | Attached,Built-in under Home,Heated,Opener Included,Basement Access,4 Car,Additional Garage(s),Garage Stall Over 26 Feet Deep |
| Zoning | R-1 |
| HOA Fee | 50.0 |
| Garage Spaces | 6.0 |
| Architectural Style | Ranch |
| Construction Materials | Vinyl,Stone |
| Exclusions | personal property |
| Bathrooms | 3.0 |
| Year Built | 2013 |
| Tax Year | 2025 |
| Assoc Fee Paid Per | Unknown |
| County | JEFFERSON |
| New Construction | No |
| Property Type | Single-Family |
| Subdivision Name | Shorewood Hills |
| Listing Status | Active |
| Full Baths | 3 |
| Directions | I-94,exit Hwy 89 S,right on W Tyranena Park Rd,stop sign right on W Madison St (CTH B). Left on Polo Ln,Left on Bridle Path,Left on Canter Ct. |
| High School | Lake Mills |
| City | LAKE MILLS |
| School District | Lake Mills |
| Elementary School | Lake Mills |
| Tax Annual Amount | 7510.0 |
| Middle/Junior High School | Lake Mills |
| Virtual Tour | https://my.matterport.com/show/?m=rScFJUknebm&mls=1 |
| Standard Status | Active |
| Year Built Source | Appraisal |
| Virtual Tour | https://my.matterport.com/show/?m=rScFJUknebm |
| MunicipalityType | Town |
| PostalCity | Lake Mills |
Interior Features
| Interior Amenities | Walk-in closet(s),Great Room,Cathedral/vaulted ceiling,Water Softener,Wet Bar,Some Smart Home Features |
|---|---|
| Basement | Full,Exposed,Full Size Windows,Walk Out/Outer Door,Finished,8'+ Ceiling,Poured Concrete |
| Dining in Kitchen? | Breakfast Bar,Pantry,Kitchen Island |
| Dining Room Width | 15 |
| Family Room Length | 12 |
| Family Room Width | 13 |
| Living Room Length | 18 |
| Living Room Width | 26 |
| Dining Room Length | 10 |
| Heating/Cooling | Forced Air,Central Air,In-floor,Zoned Heating,Multiple Units |
| Total Bedrooms | 4 |
| OtherRm1Name | Exercise Room |
| OtherRm2Name | Loft |
| RoomBedroomFourth1Length | 21 |
| RoomBedroomFourth1Level | Lower |
| RoomBedroomFourth1Width | 12 |
| RoomBedroomMaster1Length | 14 |
| RoomBedroomMaster1Level | Main |
| RoomBedroomMaster1Width | 20 |
| RoomBedroomSecond1Length | 12 |
| RoomBedroomSecond1Level | Main |
| RoomBedroomSecond1Width | 12 |
| RoomBedroomThird1Length | 12 |
| RoomBedroomThird1Level | Lower |
| RoomBedroomThird1Width | 15 |
| RoomDiningRoom1Level | Main |
| RoomFamilyRm1Level | Main |
| RoomKitchen1Length | 13 |
| RoomKitchen1Level | Main |
| RoomKitchen1Width | 15 |
| Living Room Level | Main |
| RoomOtherRm1Length | 21 |
| RoomOtherRm1Level | Lower |
| RoomOtherRm1Width | 12 |
| RoomOtherRm2Length | 10 |
Exterior Features
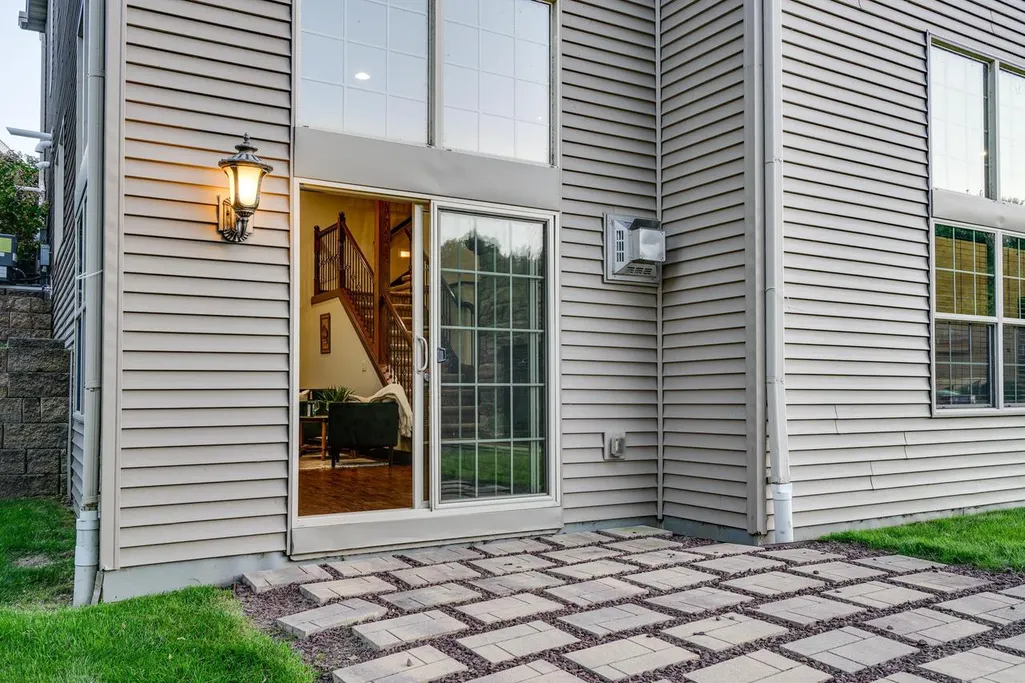
| Exterior Amenities | Patio |
|---|---|
| Inclusions | Main level double oven,fridge,range,dishwasher,microwave,disposal. Lower fridge,microwave. Beverage fridge in sunroom,water softener,washer,dryer,Nest thermostats,Ring doorbell,Simplisafe sec system, |
| Waterfront | No |
| Building Type | 1 Story |
| Heat Fuel | Natural Gas |
| Building Area Total | 5122.00 |
| Lot Size Acres | 0.47 |
| FarmYN | No |
| Water Features | Deeded Access-No Frontage,Deeded Water Access |
Amenities
- Foreclosure
- Views
- Short Sale
- New Construction
- Adult 55+
- Lease To Own
- No HOA Fees
- Furnished
- Primary On Main
- Air Conditioning
- Seller Finance
- Green
- Fixer Upper
- Horse
- Golf
- Fireplace
- Deck
- Garage
- Basement
- Pool
Property vs Single Family Average in 53551
Price
Taxes
Year Built
In The Neighborhood
Open House
Lake Mills
$ 999,000
N6819a Canter Court
Lake Mills, WI 53551
- Type
- Single Family
- Size
- 5,122 SqFt
- Rooms
- 4 Beds + 3 Baths
Listed by: Sprinkman Real Estate
Open House
Shorewood Hills
$ 1,625,000
1234 Wellesley Road
Madison, WI 53705
- Type
- Single Family
- Size
- 3,473 SqFt
- Rooms
- 5 Beds + 3.5 Baths
Listed by: Sprinkman Real Estate
Waterfront
Shorewood Hills
$ 2,000,000
3668 Lake Mendota Drive
Madison, WI 53705
- Type
- Single Family
- Size
- 3,083 SqFt
- Rooms
- 4 Beds + 3.5 Baths
Listed by: Sprinkman Real Estate
Primary On Main
Lake Mills
$ 989,900
N6641 Woodfield Lane
Lake Mills, WI 53551
- Type
- Single Family
- Size
- 5,401 SqFt
- Rooms
- 4 Beds + 3.5 Baths
Listed by: RE/MAX Community Realty
Lake Mills
$ 989,900
N6641 Woodfield Lane
Lake Mills, WI 53551
- Type
- Single Family
- Size
- 5,401 SqFt
- Rooms
- 4 Beds + 3 Baths
Listed by: RE/MAX Community Realty
Reduced
Shorewood Hills
$ 1,399,999
1210 Sweetbriar Road
Madison, WI 53705
- Type
- Single Family
- Size
- 2,973 SqFt
- Rooms
- 5 Beds + 3 Baths
Listed by: EXP Realty, LLC
 REALTORS® Association of Northeast Wisconsin All information deemed reliable but not guaranteed. All properties are subject to prior sale, change or withdrawal. Neither listing broker(s), nor Berkshire Hathaway HomeServices Fox Cities Realty, nor RANWMLS shall be responsible for any typographical errors, misinformation, misprints and shall be held totally harmless. Listing(s) information is provided for consumer's personal, non-commercial use and may not be used for any purpose other than to identify prospective properties consumers may be interested in purchasing. The data relating to real estate for sale on this website comes in part from the Internet Data Exchange program of the Multiple Listing Service. Real estate listings held by brokerage firms other than Berkshire Hathaway HomeServices Fox Cities Realty may be marked with the Internet Data Exchange logo and detailed information about those properties will include the name of the listing broker(s) when required by the MLS. Copyright ©2026 REALTORS Association of Northeast WI MLS, Inc. All rights reserved. Last Updated: September 21, 2026 4:09 PM UTC
 REALTORS® Wisconsin Real Estate Exchange (WIREX). All information deemed reliable but not guaranteed. Information is supplied by seller and other third parties and has not been verified. All properties are subject to prior sale, change or withdrawal. Neither listing broker(s), nor Berkshire Hathaway HomeServices Fox Cities Realty, nor WIREX MLS shall be responsible for any typographical errors, misinformation, misprints and shall be held totally harmless. Listing(s) information is provided for consumer's personal, non-commercial use and may not be used for any purpose other than to identify prospective properties consumers may be interested in purchasing. The data relating to real estate for sale on this website comes in part from the Internet Data Exchange program of the Multiple Listing Service. Real estate listings held by brokerage firms other than Berkshire Hathaway HomeServices Fox Cities Realty may be marked with the Internet Data Exchange logo and detailed information about those properties will include the name of the listing broker(s) when required by the MLS. Copyright ©2026 Wisconsin Real Estate Exchange (WIREX) MLS, Inc. All rights reserved. Last Updated: September 21, 2026 3:51 PM UTC
