
Price Reduction - Views













Address
4766 S Oakwood Hills Parkway, Eau Claire, WI
Price
$ 910,000
Property Attributes
- ID#7135060
- TypeSingle Family
- Listing Status Active
- MunicipalityEau Claire
- CountyEAU CLAIRE
- CityEau Claire
- NeighborhoodBriar Hill Estates
- Zip54701
- StyleSingle Family/Detached,2 Story
- Year Built2017
- Taxes$ 13440
- Price$ 910,000
- Bedrooms5
- Full Bathrooms3
- Half Bathrooms1
- Sqr Footage4641
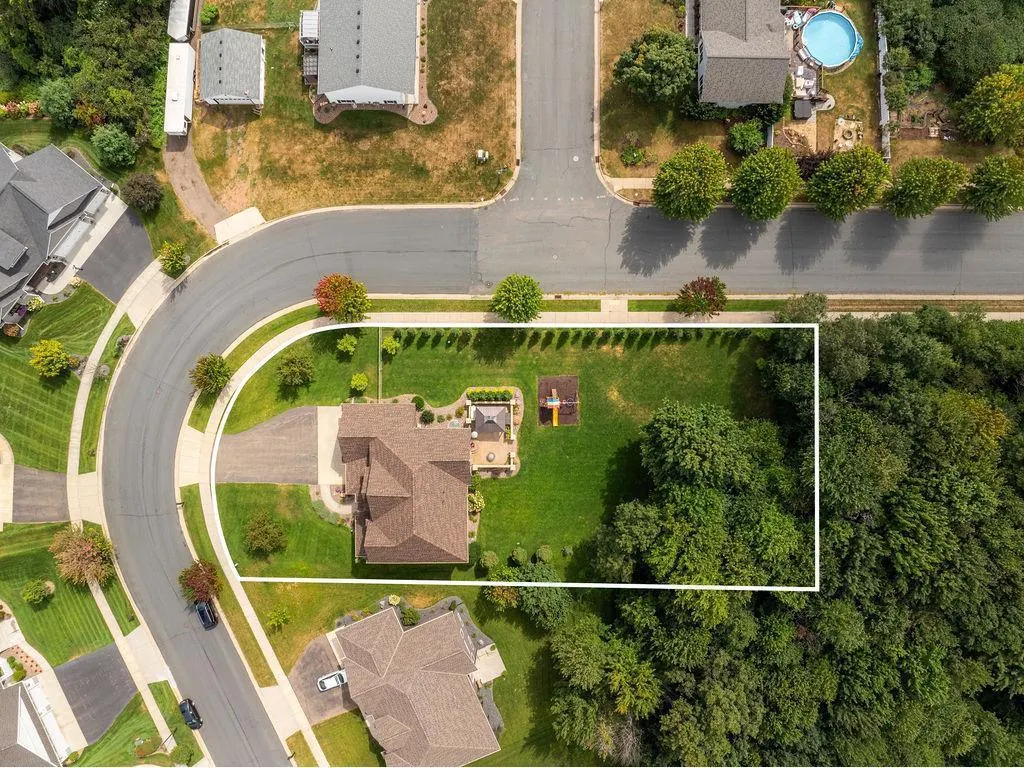
- Lot Size0.59 Acres
Data Source:
WIREX_WWRA
Property Description
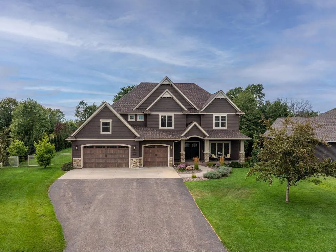
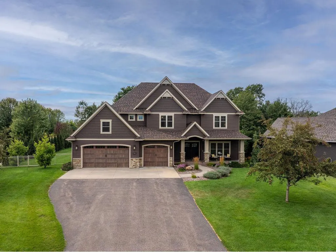
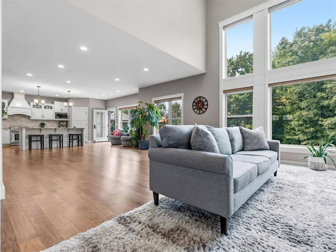
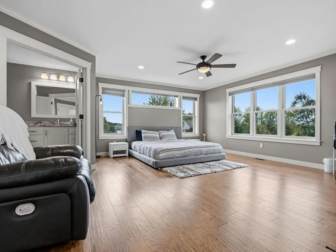
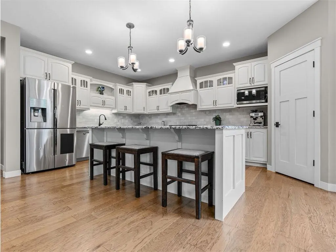
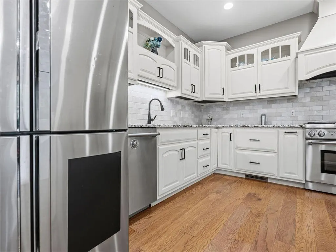
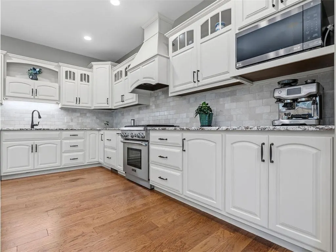
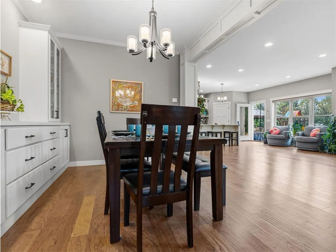
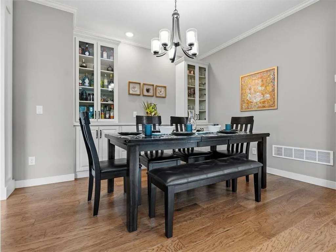
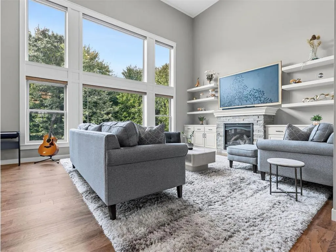
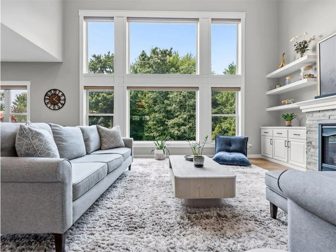
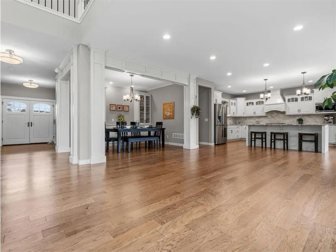
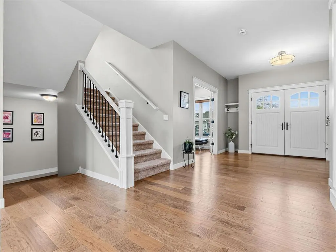
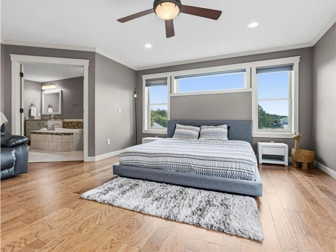
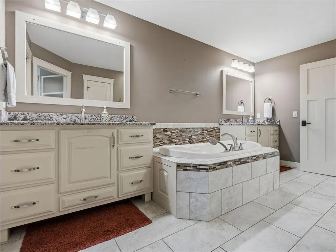
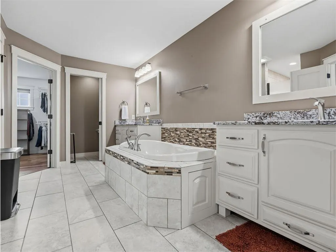
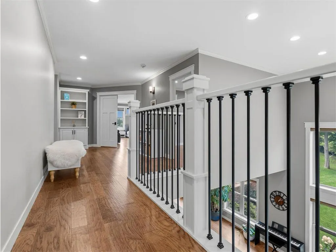
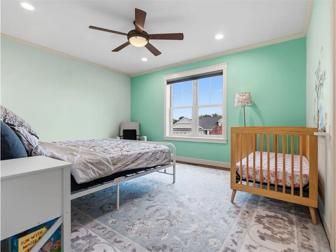
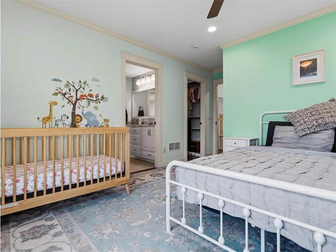
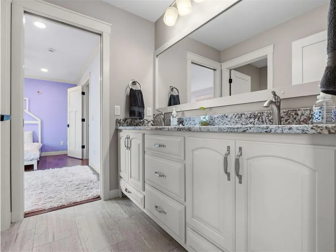
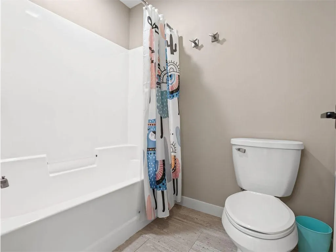
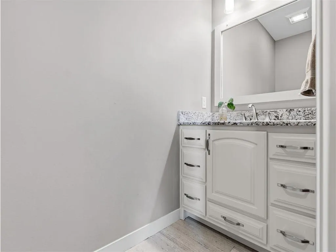
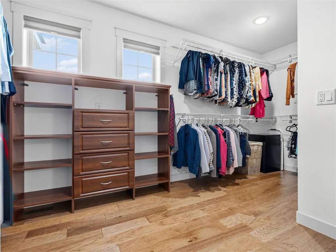
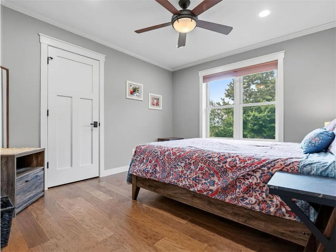
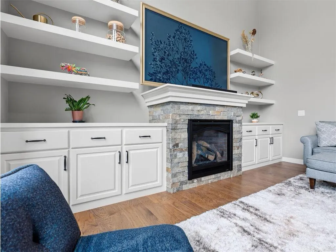
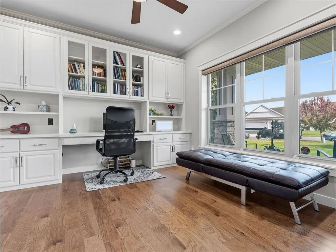
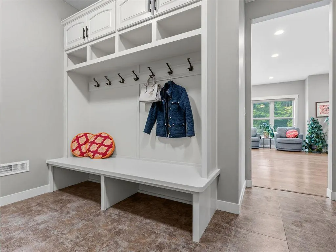
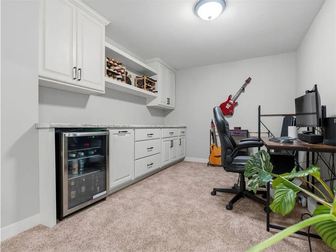
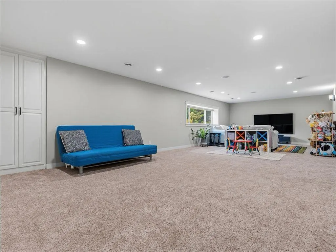
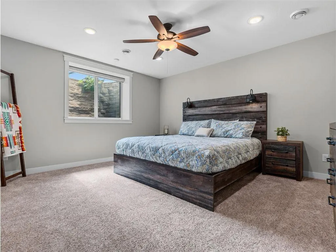
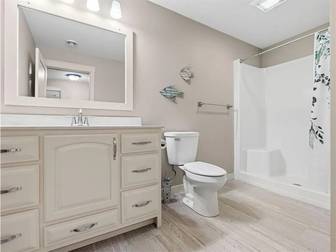
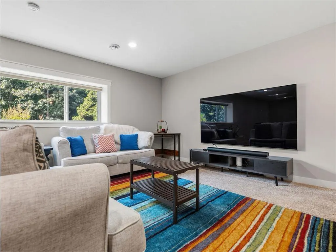
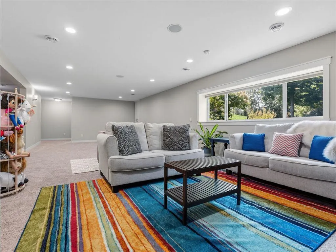
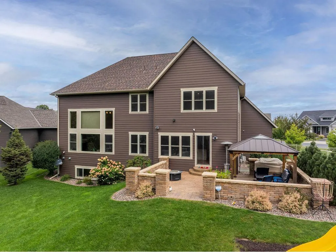
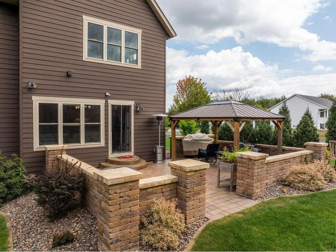
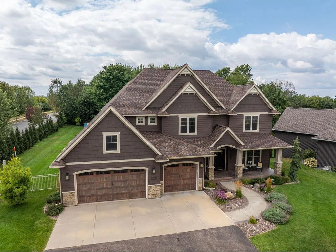
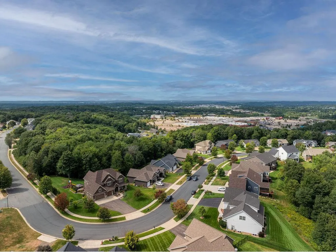
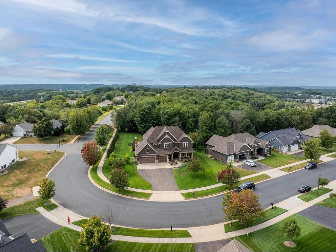
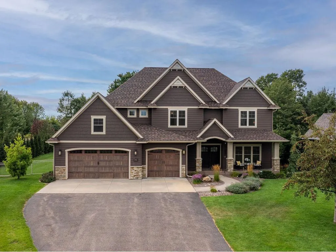
Welcome to this beautifully appointed executive home, ideally situated at the top of the hill in the desirable Briar Hill neighborhood within the sought-after Eau Claire Area School District. Enjoy a rare combination of privacy and convenience, with a peaceful wooded setting just minutes from shopping, restaurants, schools, and medical facilities. Soaring ceilings and dramatic living room windows fill the home with natural light and frame beautiful backyard views. The thoughtfully designed main level features a formal dining room with built-in cabinetry and an expansive open-concept kitchen with a large center island, professional-style range, solid-surface countertops, and walk-in pantry. A mudroom off the three-car garage, additional coat closet, and bright front office with a large picture window add everyday functionality. Upstairs are four generously sized bedrooms, including a spacious primary suite, two full bathrooms, and a conveniently located laundry room. The finished lower level offers a fifth bedroom, full bathroom, large family room, bar/desk area, and abundant storage?ideal for guests, recreation, or additional workspace. Outside, the expansive backyard is framed by mature woodland and established Norway spruce trees, creating a private retreat with room to relax, play, and entertain. A large stone patio with shade canopy and fire ring provides an inviting gathering space, while a restored playset with impact-absorbing rubber mulch offers a dedicated play area. Recent upgrades include a premium Class 4 impact-resistant roof installed in 2025 and an enhanced home security system with window protection and interior and exterior cameras. With five bedrooms, multiple living spaces, a three-car garage, exceptional outdoor space, and easy access to Eau Claire amenities, this is a rare opportunity for comfortable everyday living and entertaining.
| Price History | |
|---|---|
| 8/28/2026 | Listed $935,000 |
| 9/17/2026 | 3$910,000 |
General Features
| Sewer | Municipal Water,Municipal Sewer |
|---|---|
| Appliances | Dishwasher,Disposal,Dryer,Microwave,Range,Refrigerator,Oven,Washer |
| Garage | Attached |
| Zoning | Residential-Single |
| HOA Fee | 0.0 |
| Garage Spaces | 3.0 |
| Construction Materials | Other |
| Bathrooms | 4.0 |
| Year Built | 2017 |
| Tax Year | 2025 |
| Contingent | None |
| County | EAU CLAIRE |
| New Construction | No |
| Property Type | Single-Family |
| Subdivision Name | Briar Hill Estates |
| Listing Status | Active |
| Full Baths | 3 |
| Directions | Golf Rd to Keystone Crossing right onto Bullis Farm Rd right onto S Oakwood Hills Pkwy |
| City | EAU CLAIRE |
| School District | Eau Claire Area |
| Tax Annual Amount | 13440.0 |
| Standard Status | Active |
| MunicipalityType | City |
| PostalCity | Eau Claire |
Interior Features
| Interior Amenities | Ceiling Fan(s),Circuit Breakers |
|---|---|
| Basement | Daylight Window,Finished,Full |
| Dining Room Width | 11 |
| Family Room Length | 35 |
| Family Room Width | 16 |
| Living Room Length | 31 |
| Living Room Width | 16 |
| Dining Room Length | 12 |
| Heating/Cooling | Central Air,Forced Air |
| Half Baths | 1 |
| Total Bedrooms | 5 |
| OtherRm1Name | Office |
| RoomBedroomFourth1Length | 14 |
| RoomBedroomFourth1Level | Upper |
| RoomBedroomFourth1Width | 11 |
| RoomBedroomMaster1Length | 14 |
| RoomBedroomMaster1Level | Upper |
| RoomBedroomMaster1Width | 11 |
| RoomBedroomSecond1Length | 10 |
| RoomBedroomSecond1Level | Upper |
| RoomBedroomSecond1Width | 12 |
| RoomBedroomThird1Length | 14 |
| RoomBedroomThird1Level | Lower |
| RoomBedroomThird1Width | 14 |
| RoomDiningRoom1Level | Main |
| RoomFamilyRm1Level | Lower |
| RoomKitchen1Length | 16 |
| RoomKitchen1Level | Main |
| RoomKitchen1Width | 15 |
| Living Room Level | Main |
| RoomOtherRm1Length | 12 |
| RoomOtherRm1Level | Main |
| RoomOtherRm1Width | 11 |
Exterior Features
| Waterfront | No |
|---|---|
| Lot Size Area | 25700 |
| Building Type | Single Family/Detached,2 Story |
| Heat Fuel | Natural Gas |
| Acreage | >= 1/2 |
| Building Area Total | 4641.00 |
| Lot Dimensions | .59 Acres |
| Lot Size Acres | 0.59 |
| FarmYN | No |
Amenities
- Foreclosure
- Views
- Short Sale
- New Construction
- Adult 55+
- Lease To Own
- No HOA Fees
- Furnished
- Primary On Main
- Air Conditioning
- Seller Finance
- Green
- Fixer Upper
- Horse
- Golf
- Fireplace
- Deck
- Garage
- Basement
- Pool
Property vs Single Family Average in 54701
Price
Taxes
Year Built
Visits
 REALTORS® Association of Northeast Wisconsin All information deemed reliable but not guaranteed. All properties are subject to prior sale, change or withdrawal. Neither listing broker(s), nor Berkshire Hathaway HomeServices Fox Cities Realty, nor RANWMLS shall be responsible for any typographical errors, misinformation, misprints and shall be held totally harmless. Listing(s) information is provided for consumer's personal, non-commercial use and may not be used for any purpose other than to identify prospective properties consumers may be interested in purchasing. The data relating to real estate for sale on this website comes in part from the Internet Data Exchange program of the Multiple Listing Service. Real estate listings held by brokerage firms other than Berkshire Hathaway HomeServices Fox Cities Realty may be marked with the Internet Data Exchange logo and detailed information about those properties will include the name of the listing broker(s) when required by the MLS. Copyright ©2026 REALTORS Association of Northeast WI MLS, Inc. All rights reserved. Last Updated: September 21, 2026 4:09 PM UTC
 REALTORS® Wisconsin Real Estate Exchange (WIREX). All information deemed reliable but not guaranteed. Information is supplied by seller and other third parties and has not been verified. All properties are subject to prior sale, change or withdrawal. Neither listing broker(s), nor Berkshire Hathaway HomeServices Fox Cities Realty, nor WIREX MLS shall be responsible for any typographical errors, misinformation, misprints and shall be held totally harmless. Listing(s) information is provided for consumer's personal, non-commercial use and may not be used for any purpose other than to identify prospective properties consumers may be interested in purchasing. The data relating to real estate for sale on this website comes in part from the Internet Data Exchange program of the Multiple Listing Service. Real estate listings held by brokerage firms other than Berkshire Hathaway HomeServices Fox Cities Realty may be marked with the Internet Data Exchange logo and detailed information about those properties will include the name of the listing broker(s) when required by the MLS. Copyright ©2026 Wisconsin Real Estate Exchange (WIREX) MLS, Inc. All rights reserved. Last Updated: September 21, 2026 3:51 PM UTC
